5750 Troon Avenue SW, Port Orchard, WA 98367
Courtesy of John L. Scott, Inc.
- $589,990
- 3
- BD
- 3
- BA
- 1,983
- SqFt




- List Price
- $589,990
- Status
- ACTIVE
- Days on Market
- 0
- MLS#
- 2572303
- Subtype
- Residential
- Style
- 15 - Multi Level
- Year Built
- 1990
- Bedrooms
- 3
- Bathrooms
- 3
- Living Area
- 1,983
- Lot Size
- 17,424
- Acres
- 0.40
- Subdivision
- McCormick
- Neighborhood
- McCormick
- Building Name
- Mccormick Woods
- MLS Area Major
- S Kitsap W of Hwy 16
Property Description
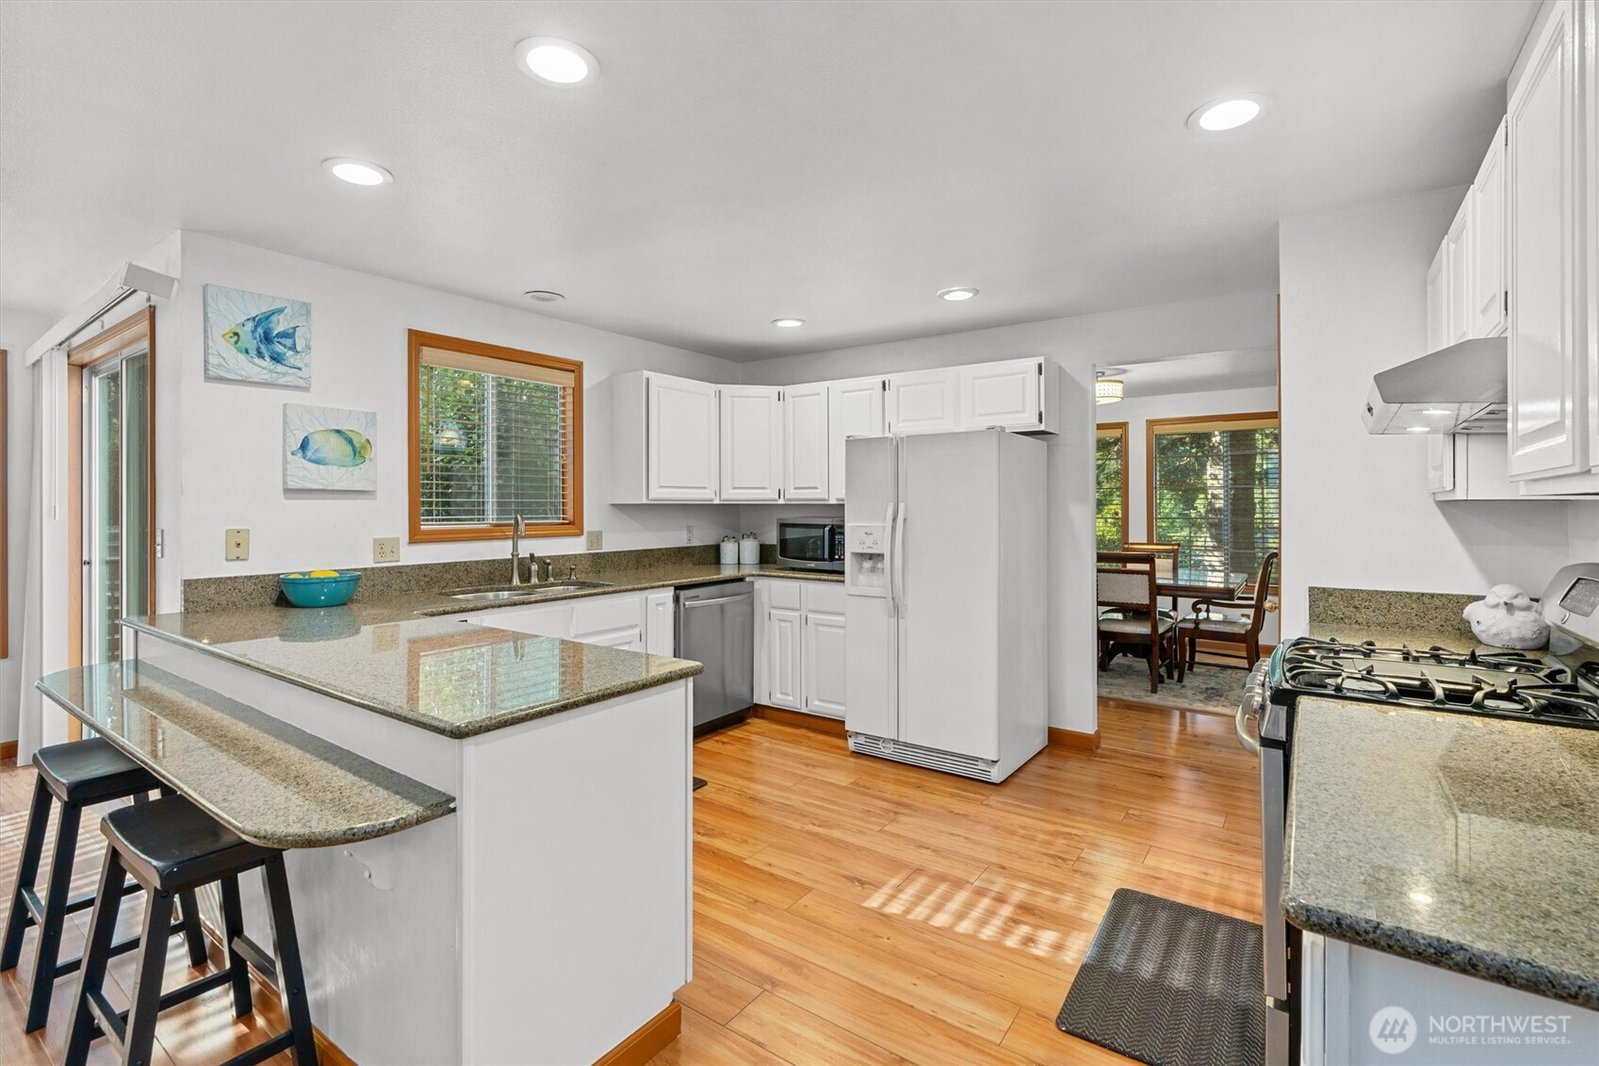
Welcome to the sought-after McCormick Woods community! Set on a beautiful corner lot just shy of half an acre, this meticulously maintained 3-bedroom, 2.5-bath, 1,983 sq. ft. home offers space, comfort, and an exceptional setting. Abundant windows fill the home with natural light, while the main level features a spacious formal dining area, granite slab kitchen counters, eating bar, and cozy fireplace. Step outside to the generous entertaining deck overlooking the lush, manicured backyard and garden, perfect for relaxing or hosting gatherings. A standout feature is the durable metal roof, offering exceptional longevity, low maintenance, and excellent resistance to the Pacific Northwest weather, an added benefit for years of worry-free ownership. The spacious primary bedroom provides a comfortable retreat, while additional highlights include a 3-car garage, air conditioning, and generator for year-round comfort and peace of mind. Enjoy the coveted McCormick Woods lifestyle with championship golf, scenic walking trails, tennis courts, and clubhouse amenities nearby. Future McCormick Village shopping, dining, and healthcare will add even more convenience just minutes away. Move-in ready with thoughtful upgrades throughout... this is McCormick Woods living at its best!
/u.realgeeks.media/choicehomes4sale/best-choice-realty-logo_small.png)
Additional Information
- Interior Features
- Bath Off Primary, Ceiling Fan(s), Dining Room, Fireplace, Vaulted Ceiling(s), Walk-In Closet(s), Wired for Generator
- Exterior Features
- Wood Products
- Property Description
- 15 - Multi Level
- Flooring
- Laminate, Carpet
- Heating
- Forced Air
- Air Conditioning
- Central Air
- Levels
- Multi/Split
- Roof
- Metal
- Parking Features
- Attached Garage
- School District
- South Kitsap
- Elementary School
- Sidney Glen Elem
- Middle School
- Cedar Heights Jh
- High School
- So. Kitsap High
 Based on information submitted to the MLS GRID as of . All data is obtained from various sources and may not have been verified by broker or MLS GRID. Supplied Open House Information is subject to change without notice. All information should be independently reviewed and verified for accuracy. Properties may or may not be listed by the office/agent presenting the information.IDX information is provided exclusively for consumers’ personal noncommercial use, and may not be used for any purpose other than to identify prospective properties consumers may be interested in purchasing.