501 Vesper Way, Camano Island, WA 98282
Courtesy of The Preview Group
- $1,367,750
- 4
- BD
- 3
- BA
- 3,029
- SqFt




- List Price
- $1,367,750
- Status
- ACTIVE
- Days on Market
- 443
- MLS#
- 2572331
- Subtype
- Residential
- Style
- 12 - 2 Story
- New Construction
- Yes
- Construction Status
- Completed
- Year Built
- 2025
- Bedrooms
- 4
- Bathrooms
- 3
- Living Area
- 3,029
- Lot Size
- 124,155
- Acres
- 2.85
- Subdivision
- Driftwood Heights
- Neighborhood
- Driftwood Heights
- Building Name
- Driftwood Heights 2
- MLS Area Major
- Camano Island
Property Description
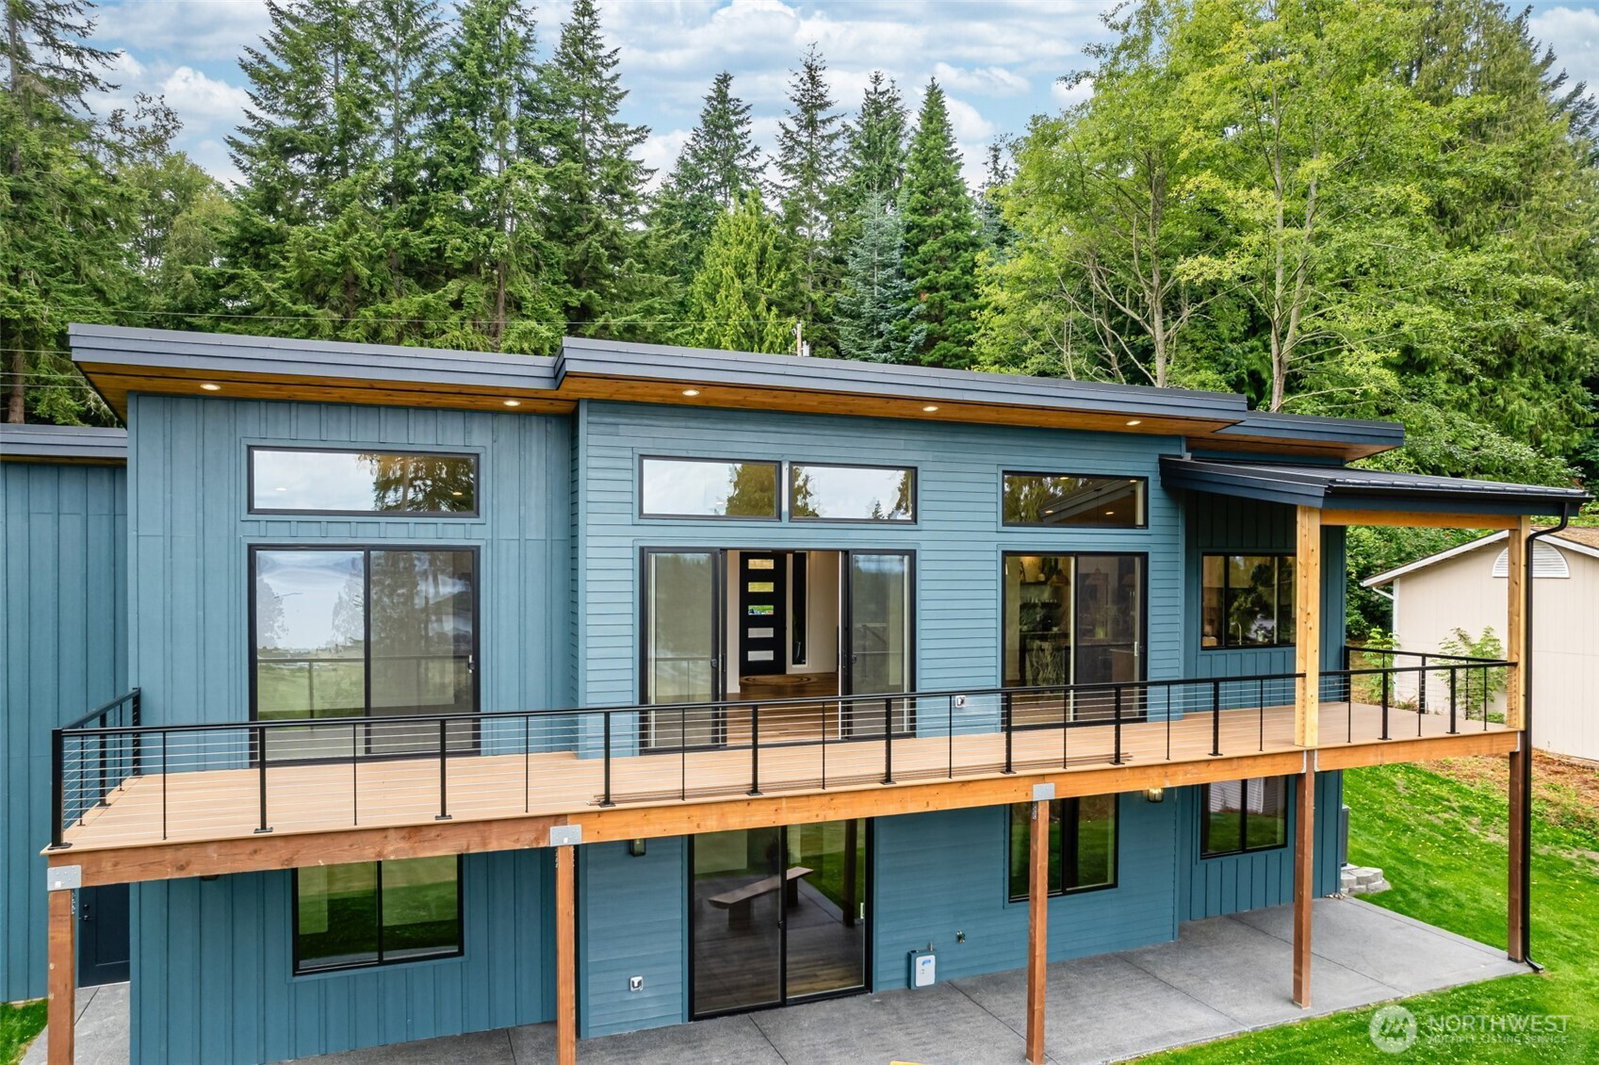
Seclusion and sweeping views define this brand new NW Contemporary home, offering 3000+sq ft of thoughtfully designed living space on 2+ acres. There is exceptional potential for multigenerational living, with existing ADU potential in the and additional DADU potential on the expansive lot, subject to applicable approvals and buyer verification. Island County has identified potential shop sites, with possible access from Michele or Vesper. Enjoy the peace and privacy of this wooded setting from the outdoor fireplace while taking in sweeping Cascade Mt. and Port Susan water views, with glimpses of local marine life. Beautiful views await from nearly every room. The gourmet-style kitchen is designed for both entertaining and everyday living, featuring a coffee/wine bar w/wine cooler, two tone cabinetry, granite waterfall island with seating for five, granite backsplash, and a walk-in butler style pantry. A generous utility room provides built-in cabinetry and coat storage, with TWO washer/dryer areas- one on each level. The primary suite captures spectacular views and offers the perfect setting for breakfast in bed or relaxing on the deck. The spa inspired primary bath features a gorgeous freestanding tub. Three additional generously sized bedrooms include walk-in closets. Abundant interior storage is complemented by attached built in shed w/water for outdoor storage. A rare opportunity to enjoy privacy, views, acreage, flexible living options all in one exceptional property.
/u.realgeeks.media/choicehomes4sale/best-choice-realty-logo_small.png)
Additional Information
- Interior Features
- Bath Off Primary, Ceiling Fan(s), Dbl Pane/Storm Window, Dining Room, Fireplace, Pantry, Vaulted Ceiling(s), Walk-In Closet(s), Water Heater, Wet Bar, Wine/Beverage Refrigerator
- Exterior Features
- Cement Planked
- Property Description
- 12 - 2 Story
- Flooring
- Ceramic Tile, Granite, Vinyl Plank, Carpet
- Heating
- Forced Air, Heat Pump
- Air Conditioning
- Central Air, Forced Air, Heat Pump
- Levels
- Two
- Roof
- Metal
- Parking Features
- Attached Garage, RV Parking
- School District
- Stanwood-Camano
- Elementary School
- Buyer To Verify
- Middle School
- Buyer To Verify
- High School
- Stanwood High
- View
- Bay, Mountains, Territorial
 Based on information submitted to the MLS GRID as of . All data is obtained from various sources and may not have been verified by broker or MLS GRID. Supplied Open House Information is subject to change without notice. All information should be independently reviewed and verified for accuracy. Properties may or may not be listed by the office/agent presenting the information.IDX information is provided exclusively for consumers’ personal noncommercial use, and may not be used for any purpose other than to identify prospective properties consumers may be interested in purchasing.