3706 Kinsale Lane SE, Olympia, WA 98501
Courtesy of Coldwell Banker Danforth
- $719,950
- 3
- BD
- 3
- BA
- 2,454
- SqFt




- List Price
- $719,950
- Status
- ACTIVE
- Days on Market
- 19
- MLS#
- 2572569
- Subtype
- Residential
- Style
- 12 - 2 Story
- Year Built
- 2004
- Bedrooms
- 3
- Bathrooms
- 3
- Living Area
- 2,454
- Lot Size
- 6,676
- Acres
- 0.15
- Subdivision
- Indian Summer
- Neighborhood
- Indian Summer
- MLS Area Major
- East Olympia
Property Description
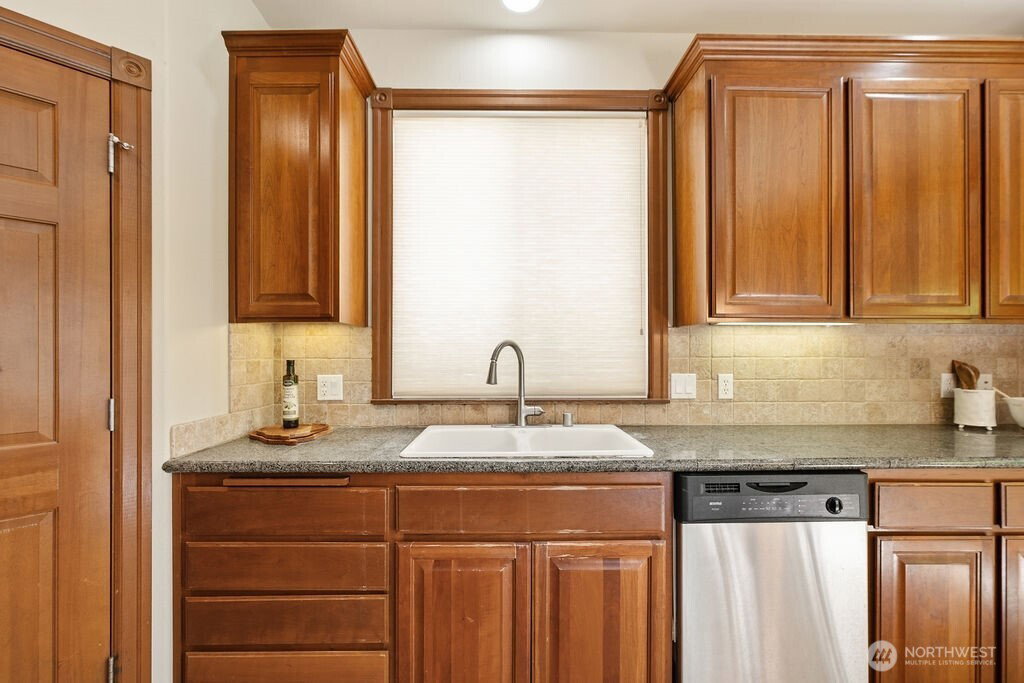
Welcome to the golf lifestyle you’ve been dreaming of in Indian Summer, a premier guard-gated community offering resort-style living and exceptional amenities. This well-maintained 3-bedroom home plus den and versatile loft offers the space, privacy, and flexibility today’s buyers are looking for. The loft can easily function as a 4th bedroom, media room, office, or additional living space.Ideally positioned directly on the golf course, this home puts you at the heart of the Indian Summer lifestyle. Enjoy beautiful golf course views close to the community’s premier amenities. The spacious kitchen features granite countertops, a center island, stainless steel appliances, ample cabinetry, and an inviting layout designed for everyday living and entertaining.The generously sized primary suite offers a private retreat with an en-suite bathroom and walk-in closet. Soaring two-story ceilings create an impressive sense of space in the living and dining rooms, while abundant natural light enhances the open, welcoming atmosphere.Whether you envision morning coffee overlooking the fairway, afternoons on the course, or entertaining friends and family in a beautiful golf community, this property makes that everyday life. Indian Summer offers the rare combination of gated security, golf course living, clubhouse proximity, and an active community setting. If you’ve been waiting for the opportunity to make your golf lifestyle A reality this property deserves a closer look.
/u.realgeeks.media/choicehomes4sale/best-choice-realty-logo_small.png)
Additional Information
- Interior Features
- Bath Off Primary, Dining Room, Fireplace, Loft, Sprinkler System, Vaulted Ceiling(s), Walk-In Closet(s), Water Heater
- Exterior Features
- Cement Planked, Stone
- Property Description
- 12 - 2 Story
- Flooring
- Ceramic Tile, Hardwood, Carpet
- Heating
- Forced Air
- Air Conditioning
- Central Air
- Levels
- Two
- Roof
- Tile
- Parking Features
- Attached Garage
- School District
- North Thurston
- View
- Golf Course, Territorial
 Based on information submitted to the MLS GRID as of . All data is obtained from various sources and may not have been verified by broker or MLS GRID. Supplied Open House Information is subject to change without notice. All information should be independently reviewed and verified for accuracy. Properties may or may not be listed by the office/agent presenting the information.IDX information is provided exclusively for consumers’ personal noncommercial use, and may not be used for any purpose other than to identify prospective properties consumers may be interested in purchasing.