4018 129th Place SE Unit #4, Bellevue, WA 98006
Courtesy of WeLakeside
- $1,650,000
- 3
- BD
- 4
- BA
- 2,777
- SqFt




- List Price
- $1,650,000
- Status
- ACTIVE
- Days on Market
- 3
- MLS#
- 2573191
- Subtype
- Residential
- Style
- 32 - Townhouse
- Year Built
- 2018
- Bedrooms
- 3
- Bathrooms
- 4
- Living Area
- 2,777
- Subdivision
- Factoria
- Neighborhood
- Factoria
- Building Name
- Newport Terraces
- MLS Area Major
- East Side/South of I-90
Property Description
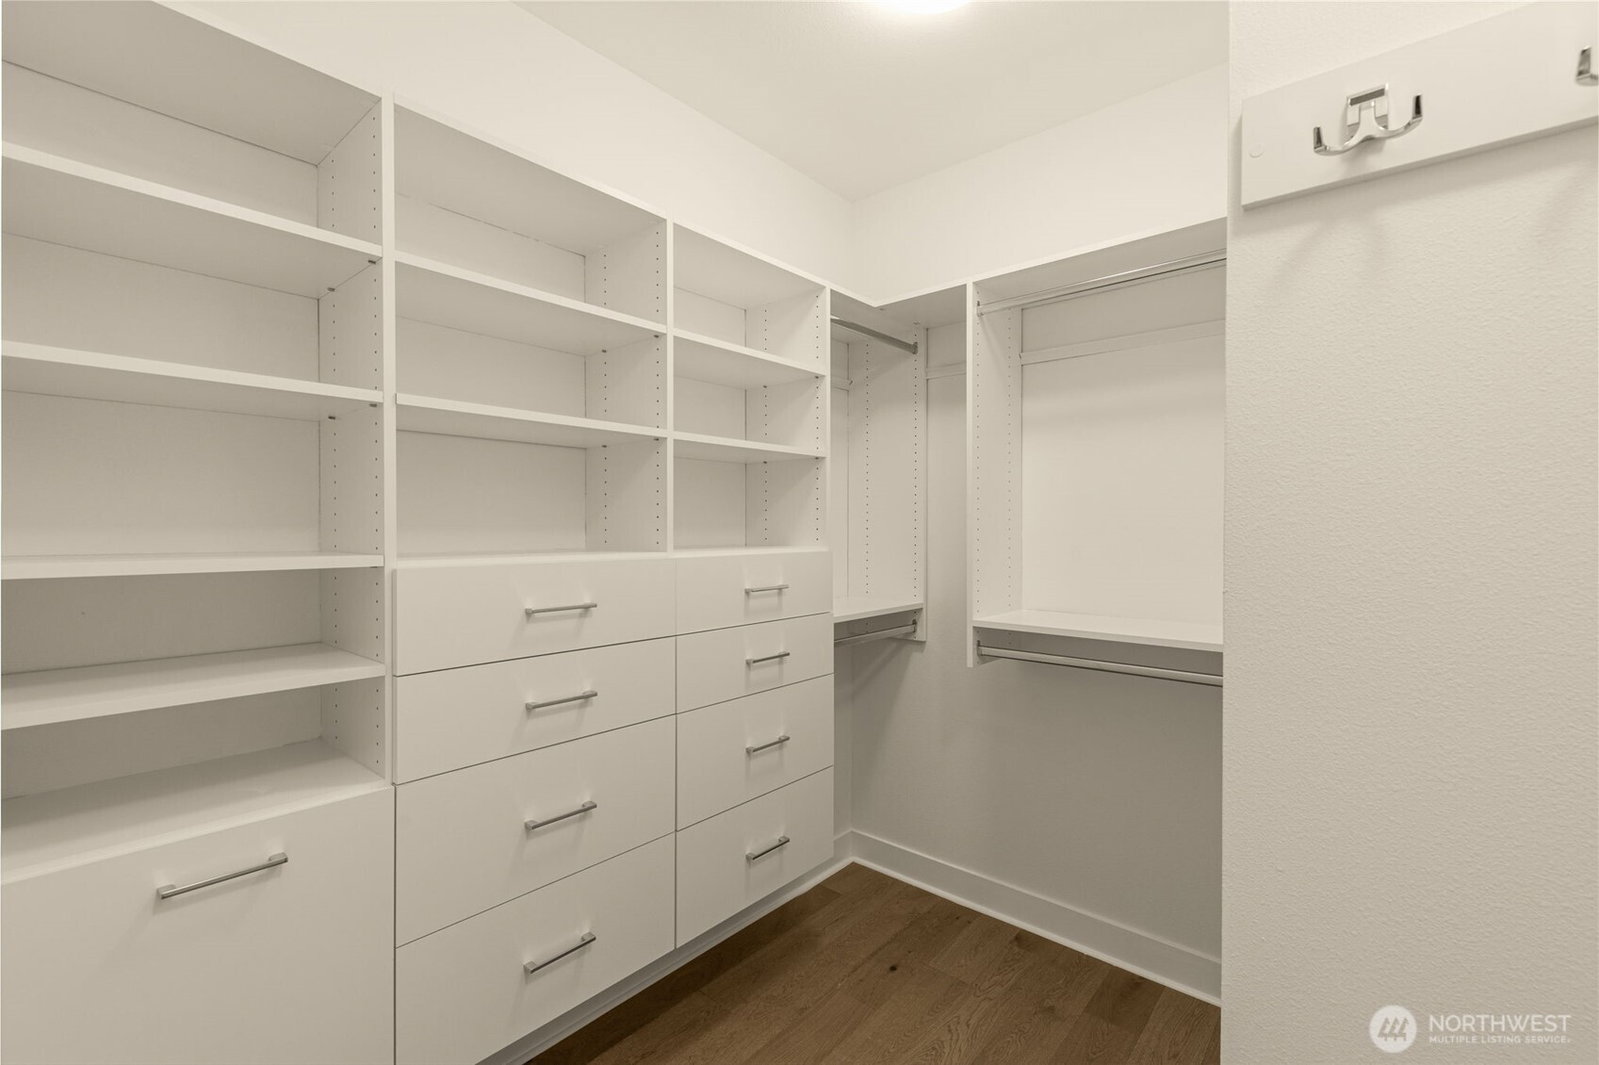
Contemporary corner-unit view residence situated on one of the most premium homesites in the community, with no buildings directly in front and abundant natural light throughout. Large windows capture beautiful mountain and Downtown Seattle views from multiple levels. The spacious layout, privacy, and multiple outdoor spaces create a true single-family-home feel. The main floor features an open layout connecting the living room with a cozy gas fireplace and the dining area. The kitchen offers a large island, gas cooktop, stainless steel appliances, and plenty of cabinetry for excellent storage. A dedicated main-floor office and covered outdoor balcony add convenience. Step outside to the private back patio and low-maintenance backyard. The sunlit primary suite enjoys city views, along with a spa-inspired primary bath and large walk-in closet with custom built-ins. Two additional bedrooms, a laundry room, and a hallway full bath complete this level. The top-floor bonus room features a vaulted ceiling and its own full bathroom. It opens to an expansive private rooftop deck with panoramic views. Lower-level media/art studio, attached 2-car side-by-side garage, plus driveway parking. Fresh interior paint. Whole-house engineered hardwood flooring and tile. Forced-air heating, pre-wired for central A/C, ample guest parking. Conveniently located near Downtown Bellevue, Factoria Mall, dining, Woodridge Elementary, Tyee Middle, Newport High, I-90 & I-405. NO RENTAL CAP!
/u.realgeeks.media/choicehomes4sale/best-choice-realty-logo_small.png)
Additional Information
- Interior Features
- Cooking-Gas, Dryer-Electric, End Unit, Insulated Windows, Primary Bathroom, Sprinkler System, Walk-In Closet(s), Washer
- Exterior Features
- Cement Planked, Wood, Wood Products
- Pets Allowed
- Yes
- Building Name
- Newport Terraces
- Property Description
- 32 - Townhouse
- Flooring
- Ceramic Tile, Engineered Hardwood
- Heating
- 90%+ High Efficiency, Forced Air
- Air Conditioning
- Ductless
- Levels
- Multi/Split
- Roof
- Composition
- Parking Features
- Common Garage
- School District
- Bellevue
- Elementary School
- Woodridge Elem
- Middle School
- Tyee Mid
- High School
- Newport Snr High
- View
- City, Mountains, Territorial
 Based on information submitted to the MLS GRID as of . All data is obtained from various sources and may not have been verified by broker or MLS GRID. Supplied Open House Information is subject to change without notice. All information should be independently reviewed and verified for accuracy. Properties may or may not be listed by the office/agent presenting the information.IDX information is provided exclusively for consumers’ personal noncommercial use, and may not be used for any purpose other than to identify prospective properties consumers may be interested in purchasing.