208 Waverly Way, Kirkland, WA 98033
Courtesy of Marketplace Sotheby's Intl Rty
- $4,500,000
- 4
- BD
- 4
- BA
- 3,210
- SqFt


- List Price
- $4,500,000
- Status
- ACTIVE
- Days on Market
- 2
- MLS#
- 2574123
- Subtype
- Residential
- Style
- 18 - 2 Stories w/Bsmnt
- Year Built
- 1996
- Bedrooms
- 4
- Bathrooms
- 4
- Living Area
- 3,210
- Lot Size
- 5,500
- Acres
- 0.13
- Subdivision
- West Of Market
- Neighborhood
- West Of Market
- MLS Area Major
- Kirkland/Bridle Trails
Property Description
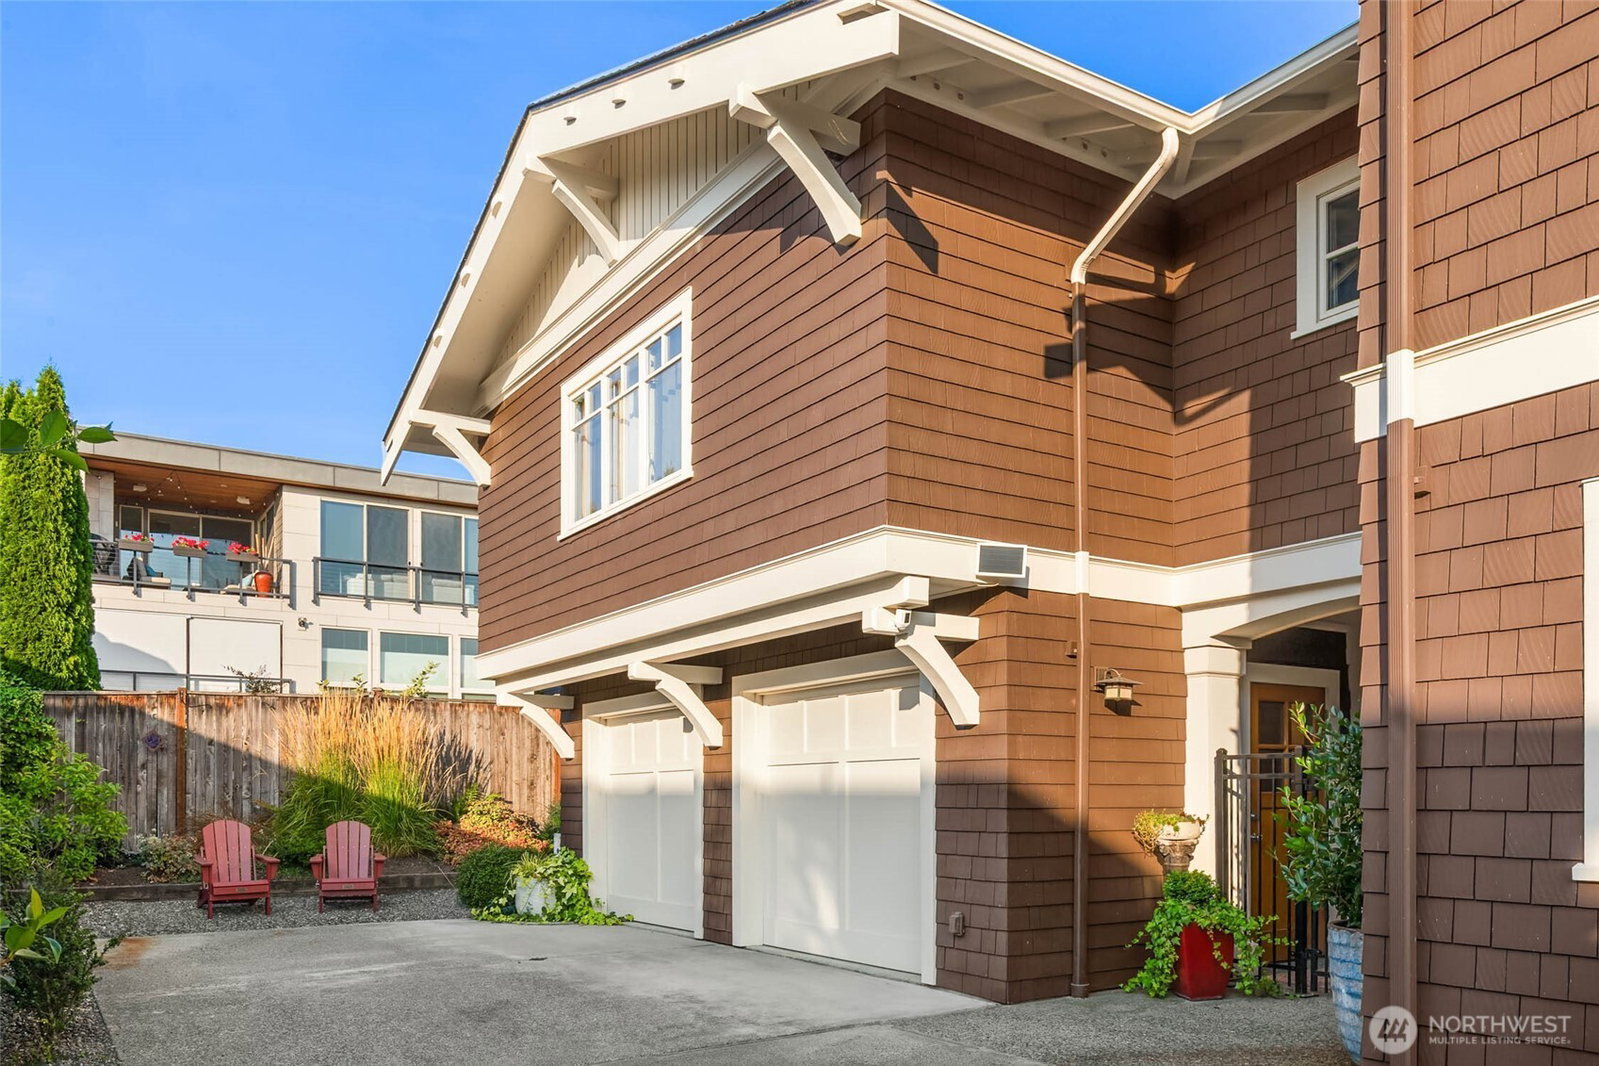
Perfectly positioned in Kirkland’s West of Market neighborhood, directly across from the park & tennis courts, this exceptional residence captures beautiful views & an effortless connection to the waterfront lifestyle. Purchased in 2021 and extensively reimagined by acclaimed Jessica Nelson Design, the home has been transformed into a sophisticated retreat where every detail reflects thoughtful craftsmanship & timeless design. Featured in Sunset Magazine, the home blends elevated materials, curated finishes, and functional luxury throughout. At the heart of the home, the stunning chef’s kitchen was completely reimagined with custom cabinetry, extensive marble, soapstone surfaces, designer lighting & premium appliances, creating a space equally suited for everyday living and effortless entertaining. The primary suite offers a true spa-like experience. A complete luxury renovation introduced hand-applied Tadelakt walls, exquisite marble details, Waterworks fixtures, and bespoke finishes that create a serene, restorative atmosphere. Beautifully renovated guest baths continue the home's cohesive design story, while refined living spaces balance warmth, texture, and sophistication. A thoughtful balance of beauty & function create a home that is both sophisticated & deeply livable. A rare opportunity to own a turnkey designer home in one of Kirkland’s most desirable neighborhoods, moments from downtown waterfront parks, acclaimed dining, boutique shopping & everyday conveniences.
/u.realgeeks.media/choicehomes4sale/best-choice-realty-logo_small.png)
Additional Information
- Interior Features
- Bath Off Primary, Dbl Pane/Storm Window, Dining Room, Fireplace, Fireplace (Primary Bedroom), French Doors, Walk-In Closet(s), Wine Cellar, Wine/Beverage Refrigerator
- Exterior Features
- Wood
- Property Description
- 18 - 2 Stories w/Bsmnt
- Flooring
- Hardwood, Stone, Carpet
- Heating
- 90%+ High Efficiency, Forced Air
- Air Conditioning
- Central Air, Ductless, Forced Air
- Levels
- Two
- Roof
- Composition
- Parking Features
- Detached Garage, RV Parking
- School District
- Lake Washington
- Elementary School
- Peter Kirk Elementary
- Middle School
- Kirkland Middle
- High School
- Lake Wash High
- View
- Lake, Territorial
 Based on information submitted to the MLS GRID as of . All data is obtained from various sources and may not have been verified by broker or MLS GRID. Supplied Open House Information is subject to change without notice. All information should be independently reviewed and verified for accuracy. Properties may or may not be listed by the office/agent presenting the information.IDX information is provided exclusively for consumers’ personal noncommercial use, and may not be used for any purpose other than to identify prospective properties consumers may be interested in purchasing.