1740 211th Way NE, Sammamish, WA 98074
Courtesy of The Agency Northwest
- $995,000
- 3
- BD
- 2
- BA
- 1,440
- SqFt




- List Price
- $995,000
- Status
- ACTIVE
- Days on Market
- 2
- MLS#
- 2574237
- Subtype
- Residential
- Style
- 10 - 1 Story
- Year Built
- 1984
- Bedrooms
- 3
- Bathrooms
- 2
- Living Area
- 1,440
- Lot Size
- 7,125
- Acres
- 0.16
- Subdivision
- Timberline
- Neighborhood
- Timberline
- Building Name
- SHANNONWOOD PLAT BLOCK: PLAT LOT: 104
- MLS Area Major
- East of Lake Sammamish
Property Description
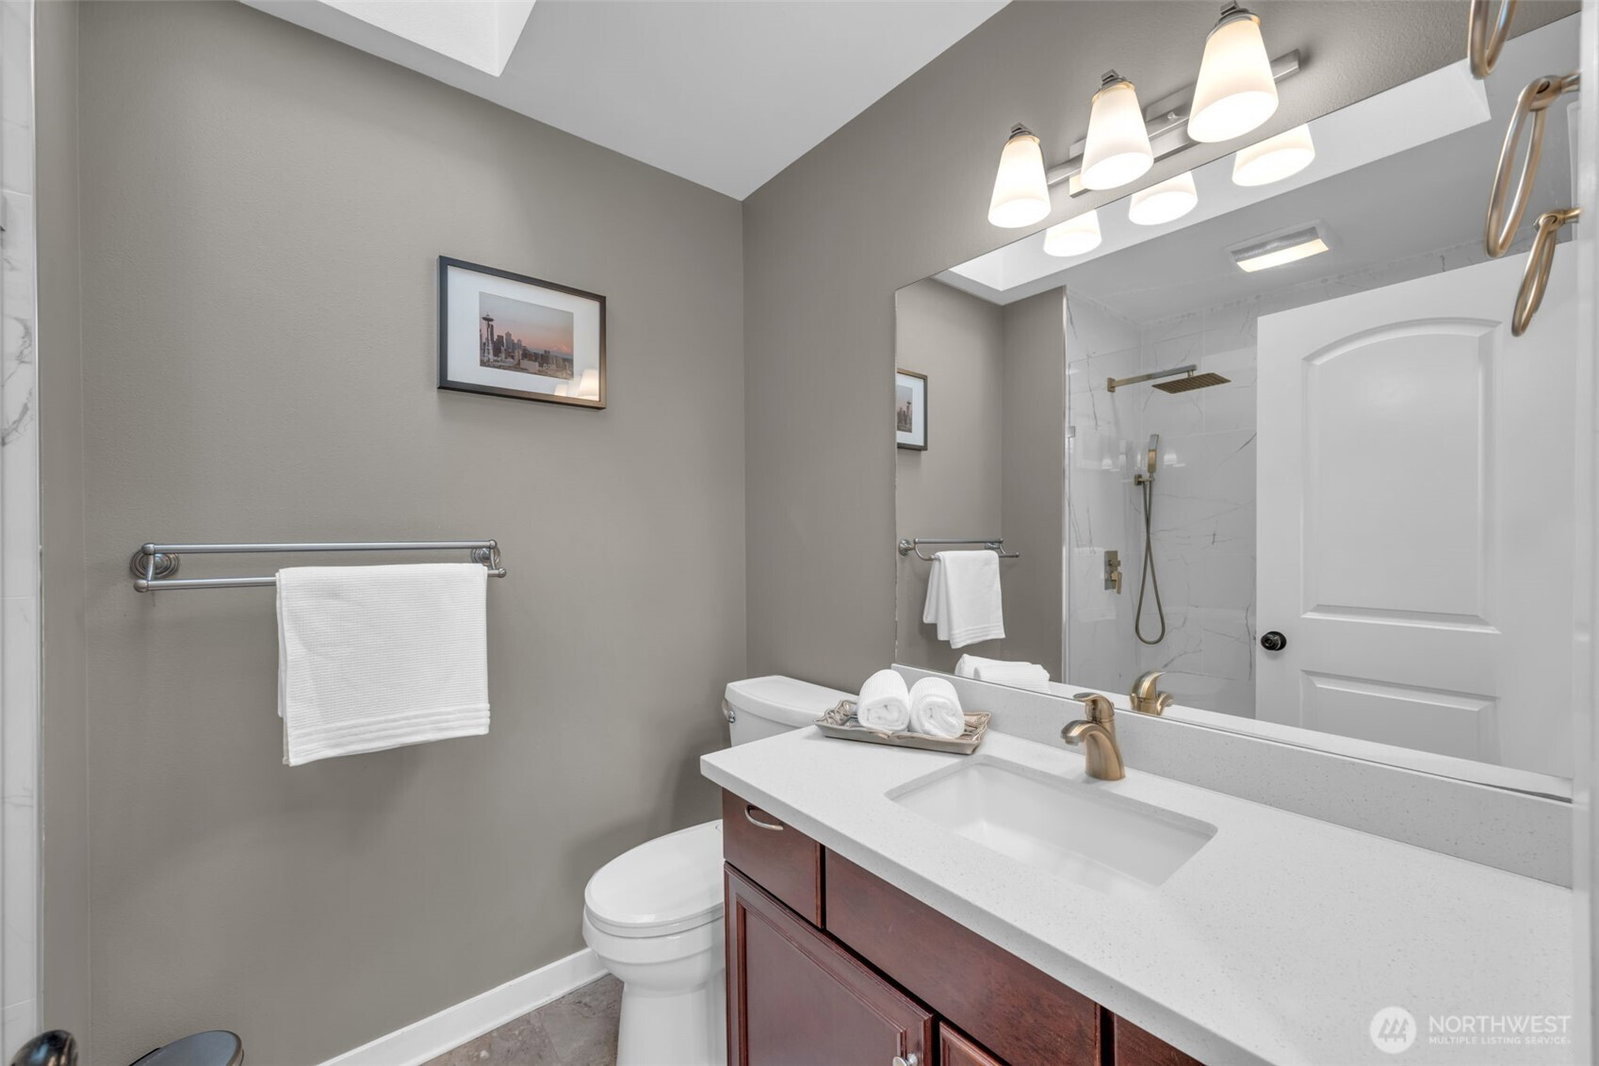
Welcome to light-filled, single-level living with an open floor plan in the heart of Sammamish. This thoughtfully updated 3-bedroom, 2-bath rambler combines bright, connected living spaces with a large, level lot and exceptionally usable outdoor space. The open-concept kitchen, dining and family room creates an easy flow for everyday living and entertaining, with granite countertops, island seating, stainless-steel appliances and abundant natural light. A separate living room and flexible office nook provide additional space to work, relax or spread out. The primary suite features a walk-in closet, remodeled ensuite bath and direct access to the deck. Outside, enjoy a spacious, level backyard with room for outdoor dining, gardening, recreation and entertaining—a standout feature in Sammamish. Recent efficiency and convenience upgrades include heat pumps, an efficient water heater, new appliances, EV charging and solar panels to help offset electricity use, along with an attached 2-car garage. Located in the Lake Washington School District, near Margaret Mead Elementary, TLC Montessori and East Sammamish Park within walking distance. Lake Sammamish, trails and year-round outdoor recreation are close by, while Marymoor Village Link light rail is just a short drive away, providing convenient access to Redmond, Bellevue and Seattle. A rare combination of open single-level living, an updated interior, a truly usable yard, modern energy upgrades and the outdoor lifestyle.
/u.realgeeks.media/choicehomes4sale/best-choice-realty-logo_small.png)
Additional Information
- Interior Features
- Bath Off Primary, Dbl Pane/Storm Window, Dining Room, Skylight(s), Walk-In Closet(s), Water Heater
- Exterior Features
- Wood Products
- Property Description
- 10 - 1 Story
- Flooring
- Ceramic Tile, Hardwood, Slate, Carpet
- Heating
- Forced Air
- Air Conditioning
- Forced Air
- Levels
- One
- Roof
- Composition
- Parking Features
- Detached Garage
- School District
- Lake Washington
- Elementary School
- Mead Elem
- Middle School
- Inglewood Middle
- High School
- Eastlake High
 Based on information submitted to the MLS GRID as of . All data is obtained from various sources and may not have been verified by broker or MLS GRID. Supplied Open House Information is subject to change without notice. All information should be independently reviewed and verified for accuracy. Properties may or may not be listed by the office/agent presenting the information.IDX information is provided exclusively for consumers’ personal noncommercial use, and may not be used for any purpose other than to identify prospective properties consumers may be interested in purchasing.