6424 43rd Street E, Fife, WA 98424
Courtesy of Premier Real Estate Partners
- $649,950
- 4
- BD
- 3
- BA
- 2,700
- SqFt



- List Price
- $649,950
- Status
- ACTIVE
- Days on Market
- 2
- MLS#
- 2574389
- Subtype
- Residential
- Style
- 12 - 2 Story
- Year Built
- 2005
- Bedrooms
- 4
- Bathrooms
- 3
- Living Area
- 2,700
- Lot Size
- 4,090
- Acres
- 0.09
- Subdivision
- Radiance
- Neighborhood
- Radiance
- MLS Area Major
- Fife
Property Description
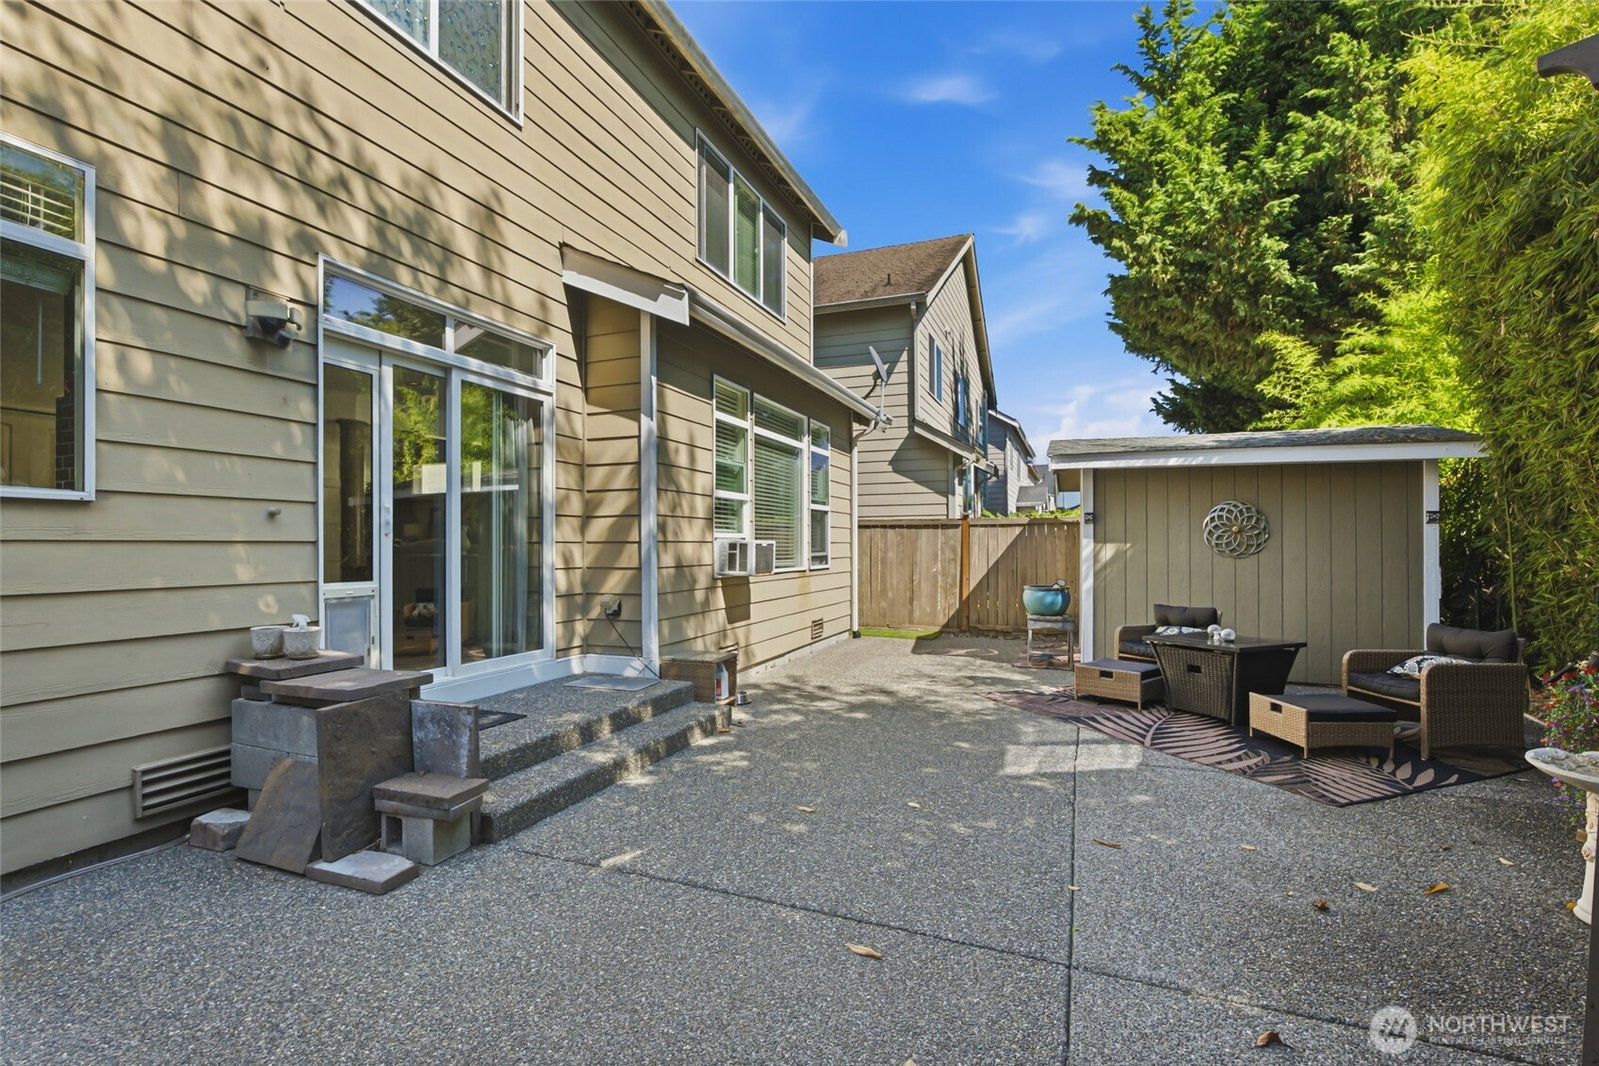
Welcome to a beautifully designed 4 bedroom Fife home offering 2,700 sq ft of thoughtfully designed living space! From the moment you enter, you’ll appreciate the spacious, open-concept layout, abundant natural light, and versatile spaces designed for both everyday living and entertaining. The main level features a dedicated office, providing the perfect work-from-home setup, study, or flex space. The kitchen is the heart of the home, featuring a generous island and an open connection to the living areas ideal for hosting gatherings or keeping everyone connected. Upstairs, the spacious primary suite offers a private retreat with a walk-in closet, dual sinks, and a separate soaking tub and shower. Three additional bedrooms provide plenty of room for guests or hobbies. A large bonus room adds even more flexibility and can easily serve as a media room, game room, playroom, or second living area. Step outside to enjoy the fenced yard, patio, and garden space, with room to relax or entertain. The attached 2-car garage provides convenient parking and additional storage. Location is a standout! Enjoy quick access to I-5 and SR-167, making commuting throughout Tacoma, Puyallup, and the greater South Sound convenient. Shopping, dining, schools, parks, and everyday amenities are all within easy reach. With 4 bedrooms, a dedicated office, spacious bonus room, desirable primary suite, open living areas, fenced outdoor space, and an exceptional Fife location,
/u.realgeeks.media/choicehomes4sale/best-choice-realty-logo_small.png)
Additional Information
- Interior Features
- Fireplace
- Exterior Features
- Wood
- Property Description
- 12 - 2 Story
- Flooring
- Laminate, Carpet
- Heating
- Forced Air
- Air Conditioning
- Forced Air
- Levels
- Two
- Roof
- Composition
- Parking Features
- Attached Garage
- School District
- Fife
 Based on information submitted to the MLS GRID as of . All data is obtained from various sources and may not have been verified by broker or MLS GRID. Supplied Open House Information is subject to change without notice. All information should be independently reviewed and verified for accuracy. Properties may or may not be listed by the office/agent presenting the information.IDX information is provided exclusively for consumers’ personal noncommercial use, and may not be used for any purpose other than to identify prospective properties consumers may be interested in purchasing.