1560 28th Avenue W, Seattle, WA 98199
Courtesy of Real Broker LLC
- $1,638,750
- 4
- BD
- 3
- BA
- 2,860
- SqFt




- List Price
- $1,638,750
- Status
- ACTIVE
- Days on Market
- 103
- MLS#
- 2574820
- Subtype
- Residential
- Style
- 18 - 2 Stories w/Bsmnt
- Year Built
- 1929
- Bedrooms
- 4
- Bathrooms
- 3
- Living Area
- 2,860
- Lot Size
- 8,625
- Acres
- 0.20
- Subdivision
- Magnolia
- Neighborhood
- Magnolia
- MLS Area Major
- Queen Anne/Magnolia
Property Description
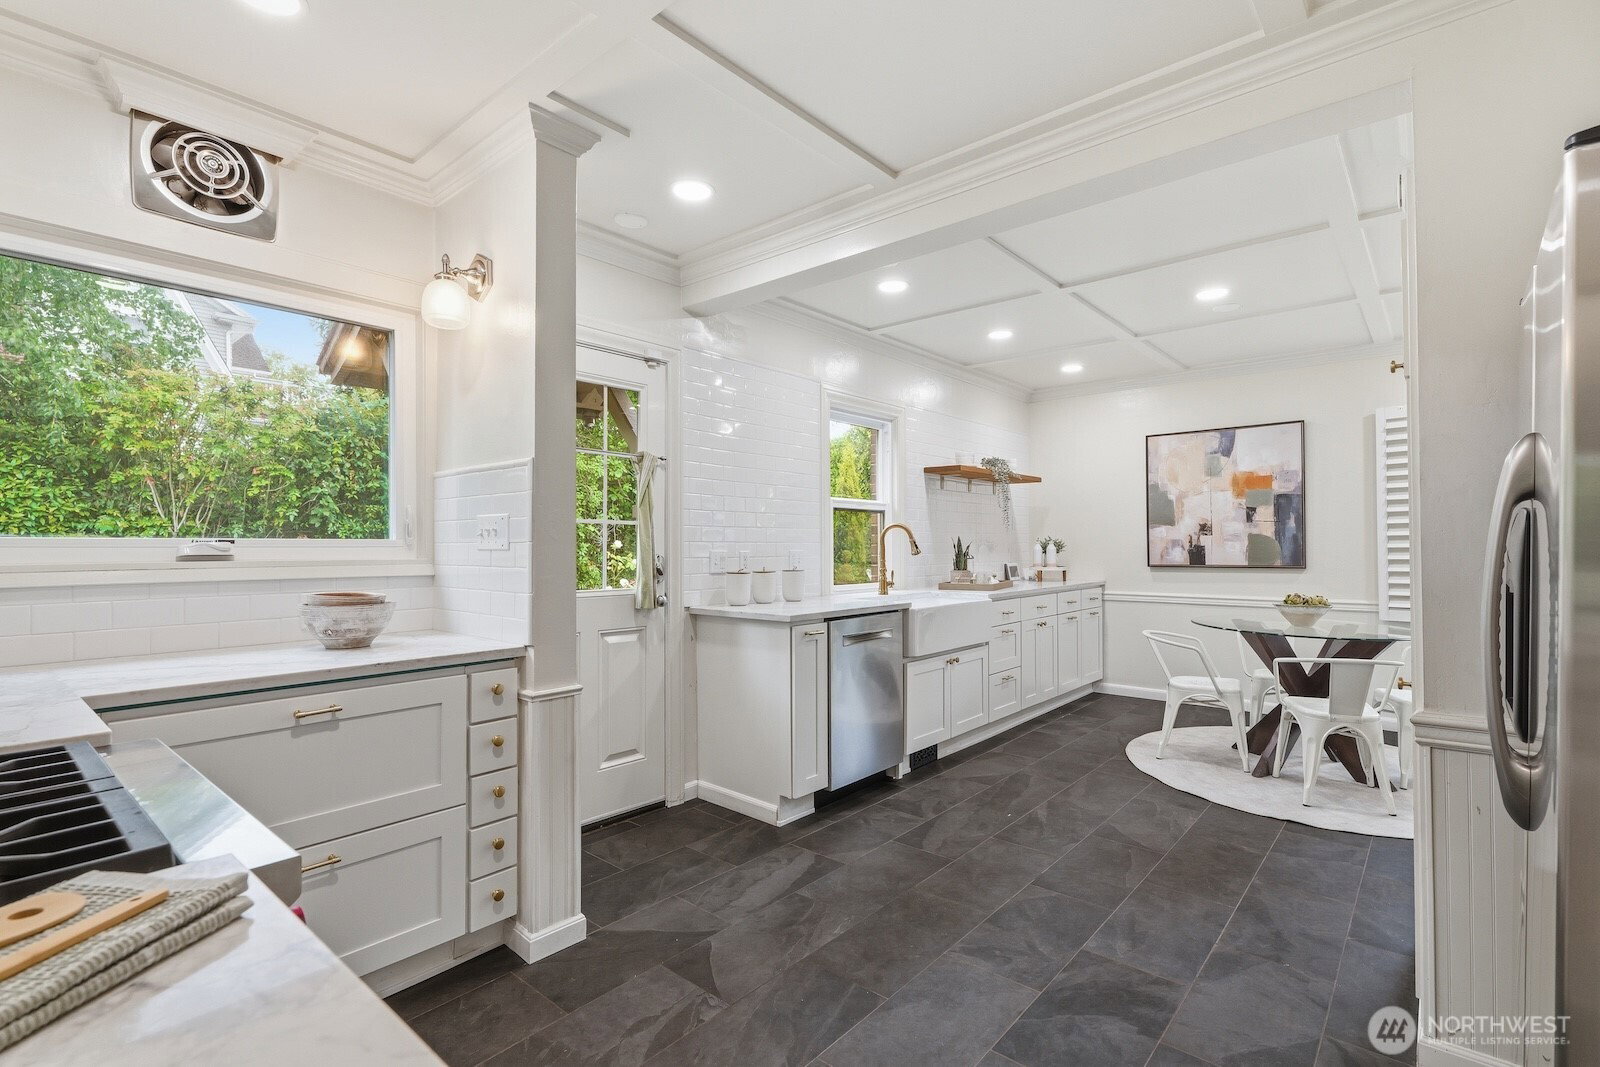
Character, charm & flair, sited on a larger-than-average lot in sought-after Magnolia: this classic 1920's brick Tudor is a must-see! Modernized for 21st century living but all the unique & desirable details from the home's original era intact, including coved ceilings, hardwood floors, built-in shelves, a centerpiece fireplace & period lighting fixtures - all built w/ impressive craftsmanship & style. Watch cruise ships, ferries & even orcas in Elliott Bay through windows in multiple rooms, or relax on the inviting front paver patio to take in gorgeous sunset colors & your quiet, idyllic neighborhood. A newly opened-up kitchen acts as the anchor for quiet nights in or get-togethers of any size, seamlessly flowing outside to a sprawling patio w/ a built-in fireplace, lush greenery & plenty of room for grilling & dining al fresco. Fantastic layout w/ versatility galore: 1 bed on the main, 2 upstairs, + a huge rec room, bonus room, 4th bed, chic 3/4 bath & oversized laundry rm on the lower level (with great potential for an ADU). Mature wisteria, hydrangea, ferns & other plantings create a private backyard oasis you'll love to relax, play & entertain in. The detached garage + long driveway offer space for multiple cars & hobbies. Tucked on a quiet street w/ unbeatable proximity to Magnolia Village, top-rated schools, the Magnolia Bridge & all the perks of urban living + downtown just mins away.
/u.realgeeks.media/choicehomes4sale/best-choice-realty-logo_small.png)
Additional Information
- Interior Features
- Dining Room, Fireplace, Security System, Walk-In Closet(s), Water Heater
- Exterior Features
- Brick, Wood Products
- Property Description
- 18 - 2 Stories w/Bsmnt
- Flooring
- Ceramic Tile, Hardwood, Carpet
- Heating
- Forced Air
- Air Conditioning
- None
- Levels
- Two
- Roof
- Composition
- Parking Features
- Driveway, Detached Garage
- School District
- Seattle
- Elementary School
- Dessie F. Evans Elementary
- Middle School
- Mc Clure Mid
- High School
- Ballard High
- View
- Bay, Islands, Mountains, Partial, See Remarks, Territorial
 Based on information submitted to the MLS GRID as of . All data is obtained from various sources and may not have been verified by broker or MLS GRID. Supplied Open House Information is subject to change without notice. All information should be independently reviewed and verified for accuracy. Properties may or may not be listed by the office/agent presenting the information.IDX information is provided exclusively for consumers’ personal noncommercial use, and may not be used for any purpose other than to identify prospective properties consumers may be interested in purchasing.