1226 N Sunset Drive, Tacoma, WA 98406
Courtesy of COMPASS
- $1,995,000
- 4
- BD
- 3
- BA
- 5,264
- SqFt


- List Price
- $1,995,000
- Status
- ACTIVE
- Days on Market
- 0
- MLS#
- 2574856
- Subtype
- Residential
- Style
- 12 - 2 Story
- Year Built
- 1999
- Bedrooms
- 4
- Bathrooms
- 3
- Living Area
- 5,264
- Lot Size
- 16,449
- Acres
- 0.38
- Subdivision
- Narrows
- Neighborhood
- Narrows
- MLS Area Major
- West Tacoma
Property Description
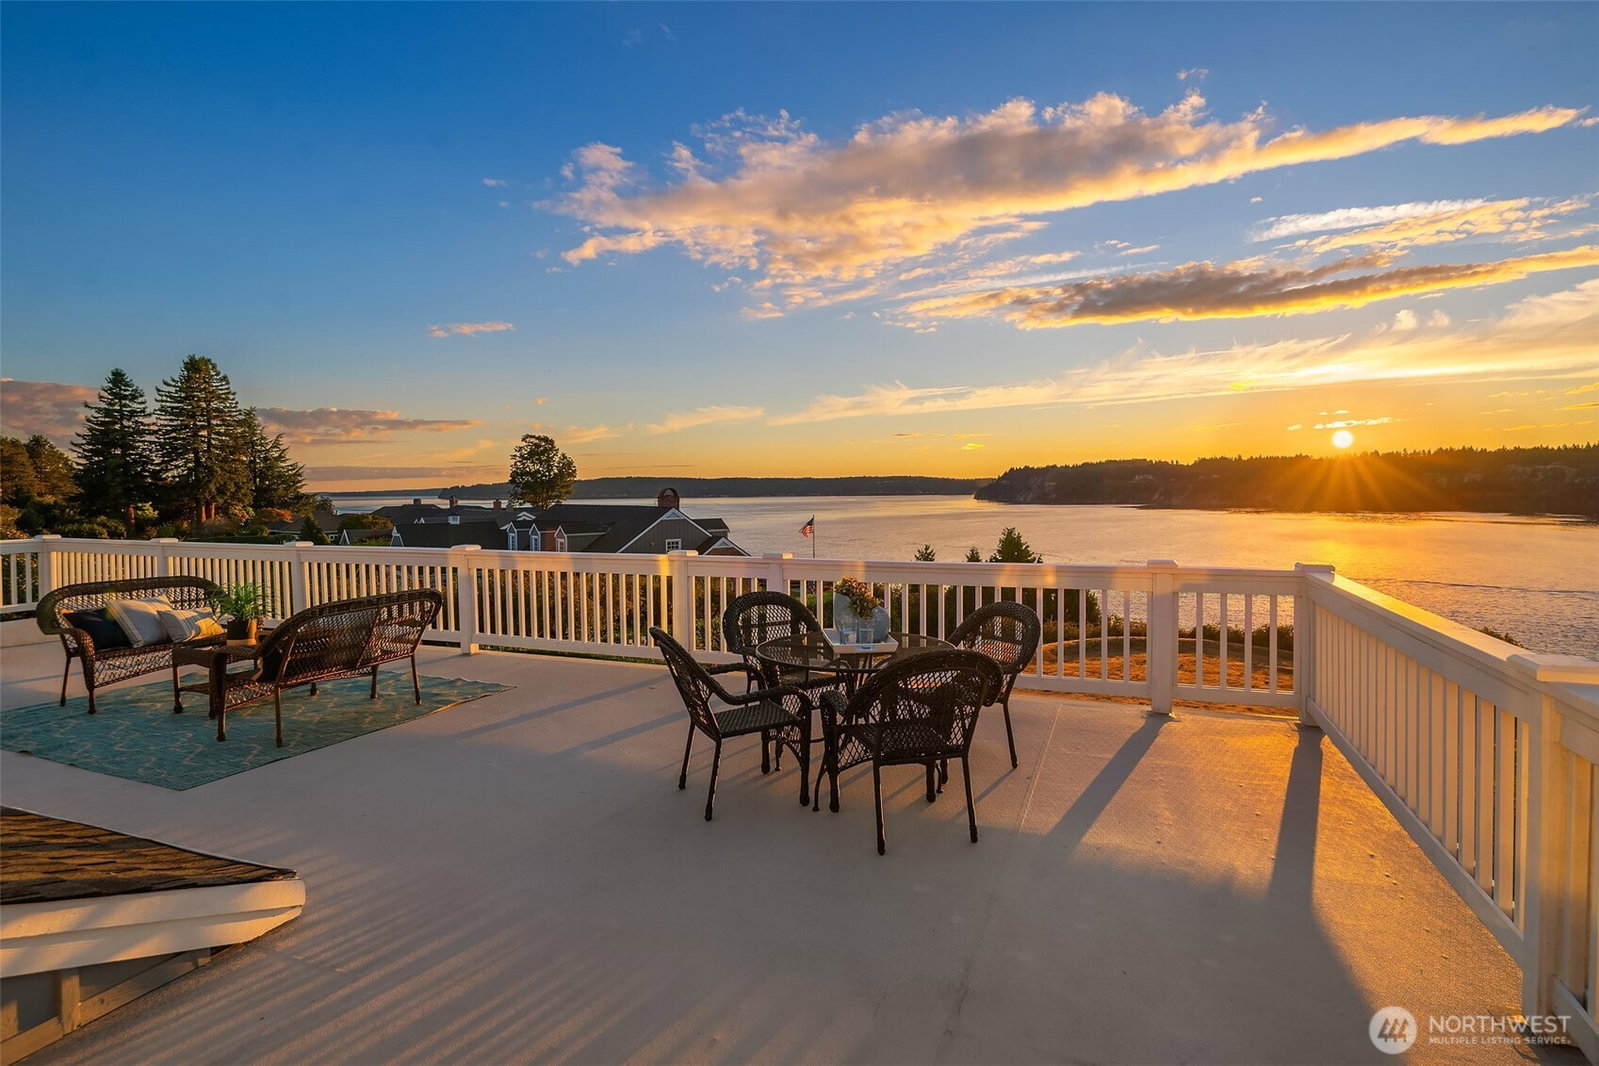
Welcome to Narrow’s Crest, one of North Tacoma’s premier gated neighborhoods. Aptly named Sunset Drive, this Cape Cod inspired home stands proudly overlooking the Tacoma Narrows and features jaw-dropping sunset and Olympic Mountain views. Built in 1999 and maintained in superb condition, this stately home boasts more than 5,200 square feet of living space, almost all of which captures the dynamic water, sky, mountain, and bridge views. Surrounded by immaculate landscaping, you’ll love the outdoor living spaces including the broad West-facing main-level covered porch and the aggregate patio with direct access to the kitchen, perfect for al fresco dining. Inside, you’ll find beautiful oak hardwood floors and solid wood doors, windows, and trim work. The waterside of the main level includes a sizeable living room, dining room, and massive kitchen with an additional informal eating space. Also on the main level is the primary en suite with his-and-her closets, a second bedroom and bath, dual pantries with ample storage, a cute office space, and a large laundry room with even more storage. Upstairs is where the views truly shine! The second story waterside deck presents more than 800 square feet of tremendous water, bridge, and sunset views. The upper living space offers room for whatever you can imagine – with a second fireplace – two bedrooms, another bath, and two flex rooms perfect for a home office, nursery, or additional bedrooms. Don’t miss this stunner!
/u.realgeeks.media/choicehomes4sale/best-choice-realty-logo_small.png)
Additional Information
- Interior Features
- Bath Off Primary, Dbl Pane/Storm Window, Dining Room, Fireplace, French Doors, Jetted Tub, Pantry, Security System, Walk-In Closet(s), Water Heater, Wired for Generator
- Exterior Features
- Brick, Wood
- Property Description
- 12 - 2 Story
- Flooring
- Ceramic Tile, Hardwood, Vinyl, Carpet
- Heating
- Forced Air, See Remarks
- Air Conditioning
- Central Air
- Levels
- Two
- Roof
- Composition
- Parking Features
- Driveway, Attached Garage, Off Street
- School District
- Tacoma
- View
- Islands, Sea, See Remarks, Sound, Territorial
 Based on information submitted to the MLS GRID as of . All data is obtained from various sources and may not have been verified by broker or MLS GRID. Supplied Open House Information is subject to change without notice. All information should be independently reviewed and verified for accuracy. Properties may or may not be listed by the office/agent presenting the information.IDX information is provided exclusively for consumers’ personal noncommercial use, and may not be used for any purpose other than to identify prospective properties consumers may be interested in purchasing.