2306 155th Street Ct E, Tacoma, WA 98445
Courtesy of Coldwell Banker Bain
- $550,000
- 3
- BD
- 3
- BA
- 1,823
- SqFt




- List Price
- $550,000
- Status
- ACTIVE
- Days on Market
- 0
- MLS#
- 2574976
- Subtype
- Residential
- Style
- 14 - Split Entry
- Year Built
- 1971
- Bedrooms
- 3
- Bathrooms
- 3
- Living Area
- 1,823
- Lot Size
- 9,600
- Acres
- 0.22
- Subdivision
- Brookdale
- Neighborhood
- Brookdale
- Building Name
- Larkhaven
- MLS Area Major
- Parkland
Property Description
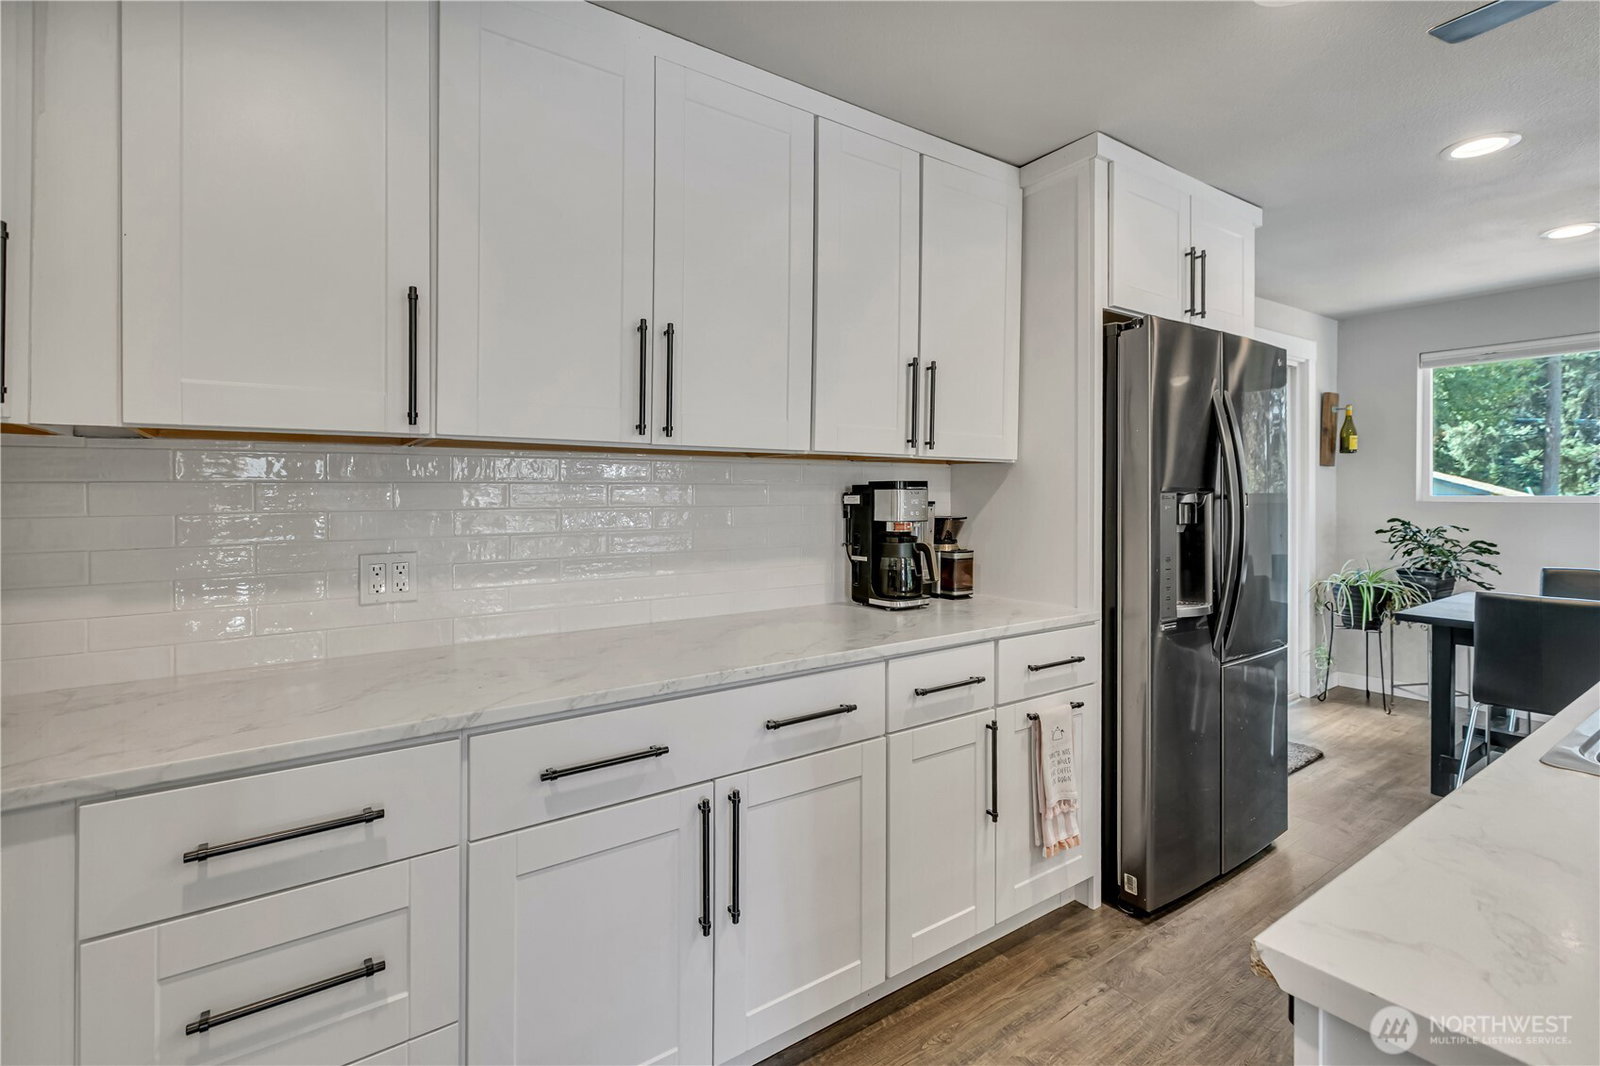
This may be the nicest home in the neighborhood—completely remodeled from top to bottom with the look, feel and finish of a home built yesterday. This 1,823 SF split-entry offers 3 bedrooms and 3 baths, including a private primary suite with walk-in closet and a beautifully finished bath with oversized tiled shower. The bright, open-concept main level is filled with natural light and features new laminate hardwood, recessed lighting, designer fixtures, ceiling fans, new doors and coordinated hardware throughout. The stunning kitchen has new shaker cabinetry, counters, stainless appliances, full-height backsplash and a large island with generous seating, all opening to the living and dining spaces. Every bathroom has been extensively updated with striking floor-to-ceiling finishes. Downstairs, the spacious recreation room creates a second living area and includes a dry bar with beverage refrigerator, plus extra under-stair storage. Even the utility room impresses with an oversized stainless sink. Major upgrades include mini-split heating and AC, and new PEX plumbing. Outside, enjoy RV parking, a fully fenced yard, expansive usable lawn and a new composite deck with a transparent UV-blocking cover for comfortable outdoor living in more seasons. Clean modern curb appeal, exceptional attention to detail and thoughtful upgrades throughout—truly move-in ready.
/u.realgeeks.media/choicehomes4sale/best-choice-realty-logo_small.png)
Additional Information
- Interior Features
- Bath Off Primary, Built-In Vacuum, Ceiling Fan(s), Dbl Pane/Storm Window, Dining Room, Walk-In Closet(s), Water Heater, Wine/Beverage Refrigerator
- Exterior Features
- Wood
- Property Description
- 14 - Split Entry
- Heating
- Baseboard, Ductless, Forced Air, Wall Furnace
- Air Conditioning
- Ductless, Forced Air
- Levels
- Multi/Split
- Roof
- Composition
- Parking Features
- Driveway, Attached Garage, Off Street, RV Parking
- School District
- Bethel
- Elementary School
- Naches Trail Elem
- Middle School
- Spanaway Jnr High
- High School
- Spanaway Lake High
- View
- Territorial
 Based on information submitted to the MLS GRID as of . All data is obtained from various sources and may not have been verified by broker or MLS GRID. Supplied Open House Information is subject to change without notice. All information should be independently reviewed and verified for accuracy. Properties may or may not be listed by the office/agent presenting the information.IDX information is provided exclusively for consumers’ personal noncommercial use, and may not be used for any purpose other than to identify prospective properties consumers may be interested in purchasing.