6659 191st Place NE, Redmond, WA 98052
Courtesy of RE/MAX Northwest
- $1,498,000
- 4
- BD
- 3
- BA
- 1,850
- SqFt




- List Price
- $1,498,000
- Status
- ACTIVE
- Days on Market
- 3
- MLS#
- 2575500
- Subtype
- Residential
- Style
- 12 - 2 Story
- Year Built
- 2003
- Bedrooms
- 4
- Bathrooms
- 3
- Living Area
- 1,850
- Lot Size
- 3,329
- Acres
- 0.08
- Subdivision
- Microsoft
- Neighborhood
- Microsoft
- Building Name
- WOODBRIDGE
- MLS Area Major
- Redmond/Carnation
Property Description
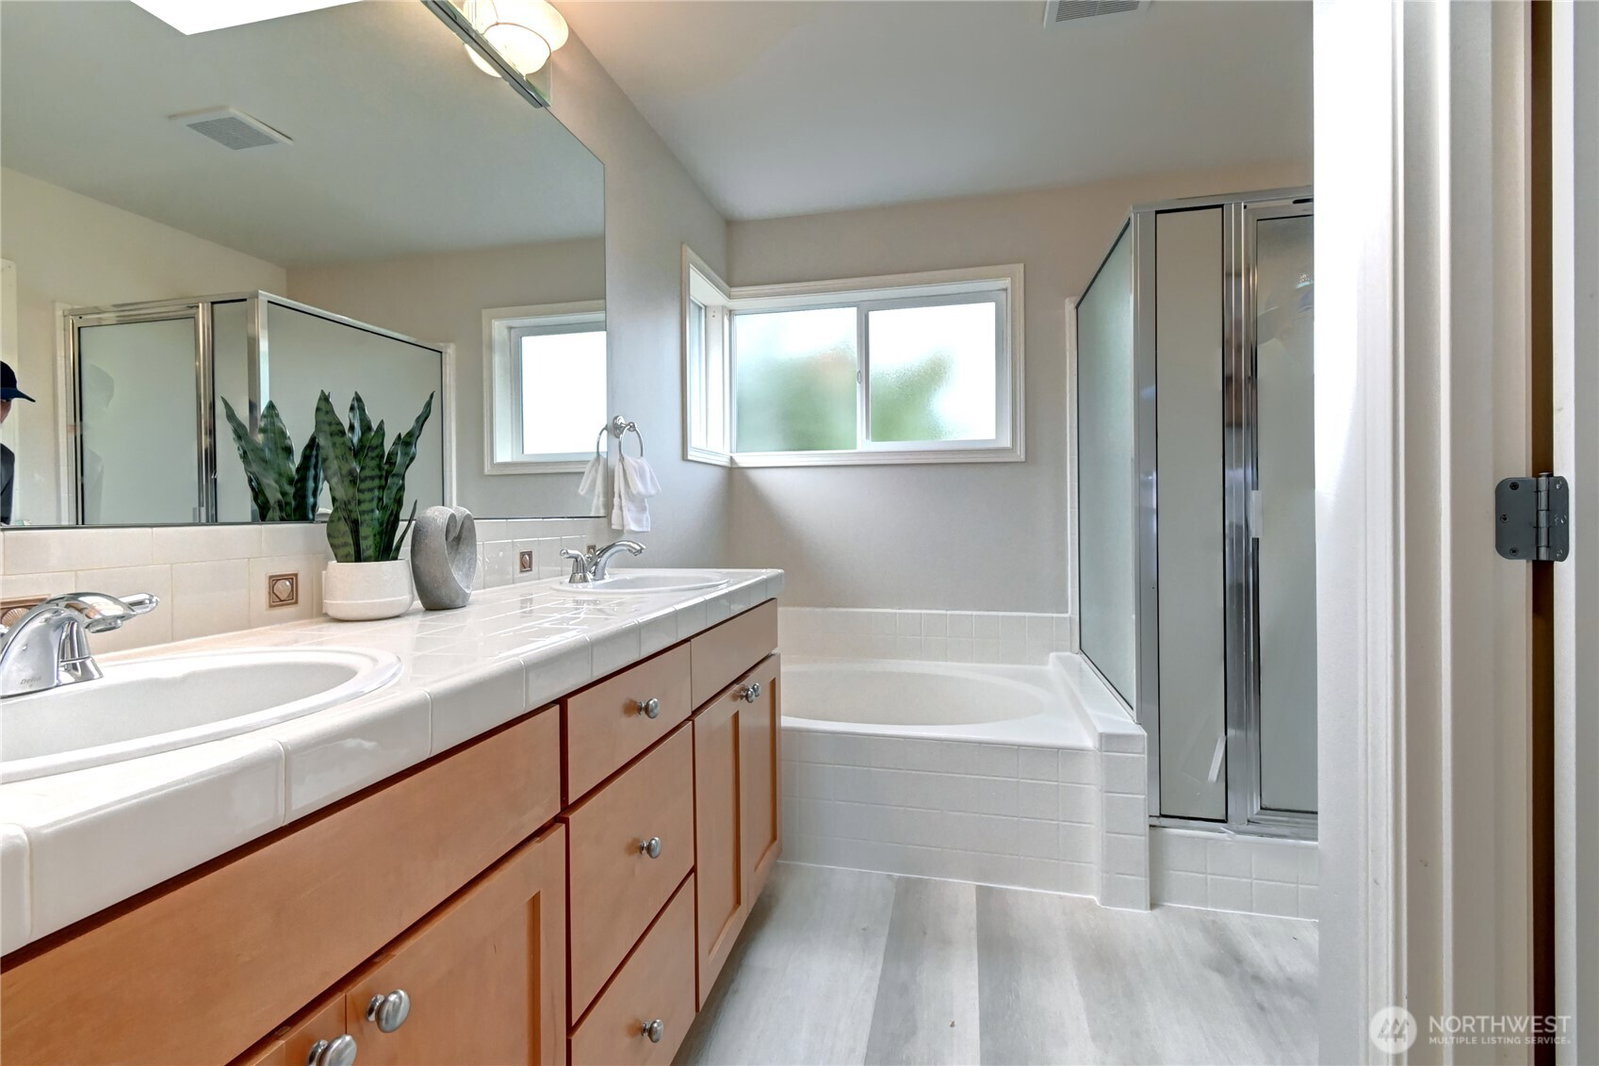
An exquisitely maintained, EAST facing home in WOODBRIDGE - the most desired community in all of Redmond! This lovely four Bedroom plus 2.5 Bath home has been freshly painted & impeccably maintained by the owner. The home's setting also ensures maximum privacy. Location! Location! Location! The home is just a few short minutes' drive to all conveniences. COSTCO, Target, Safeway, WholeFoods & the buzzy Downtown Redmond scene with its shopping & Restaurants. Freeways to get you to work quickly or to Downtown Bellevue & Seattle are also just a few minutes away. The brand new light rail station is about five minutes away as is the 640 Acres Marymoor Park that includes a 40 Acres off leash dog park. Enter the home to lofty ceilings, a comfortable Living & Dining Room . Further down is the well appointed Kitchen & the cozy Family Room with a mantled gas fireplace. Upstairs are four private Bedrooms & two Bathrooms. The Primary Bathroom as well as the Full Bath have been beautifully updated. The Primary Bedroom has a walk-in closet.The low maintenance backyard ensures relaxed enjoyment for you & your guests. EXCEPTIONAL SCHOOLS ! Alcott Elementary, Evergreen Middle, Eastlake High & Tesla STEM High School.There are five parks within the community. Freshly painted home, both interior and exterior. Brand new carpet. Newer roof. Grape vines in the backyard..
/u.realgeeks.media/choicehomes4sale/best-choice-realty-logo_small.png)
Additional Information
- Interior Features
- Bath Off Primary, Dbl Pane/Storm Window, Dining Room, Fireplace, High Tech Cabling, Skylight(s), Vaulted Ceiling(s), Walk-In Closet(s), Water Heater
- Exterior Features
- Cement Planked, Stone
- Property Description
- 12 - 2 Story
- Flooring
- Hardwood, Carpet
- Heating
- Forced Air
- Air Conditioning
- None
- Levels
- Two
- Roof
- Composition
- Parking Features
- Attached Garage
- School District
- Lake Washington
- Elementary School
- Alcott Elem
- Middle School
- Evergreen Middle
- High School
- Eastlake High
- View
- Territorial
 Based on information submitted to the MLS GRID as of . All data is obtained from various sources and may not have been verified by broker or MLS GRID. Supplied Open House Information is subject to change without notice. All information should be independently reviewed and verified for accuracy. Properties may or may not be listed by the office/agent presenting the information.IDX information is provided exclusively for consumers’ personal noncommercial use, and may not be used for any purpose other than to identify prospective properties consumers may be interested in purchasing.