1386 Admirals Drive, Oak Harbor, WA 98277
Courtesy of RE/MAX Gateway
- $389,000
- 2
- BD
- 1
- BA
- 1,378
- SqFt




- List Price
- $389,000
- Status
- ACTIVE
- Days on Market
- 3
- MLS#
- 2575699
- Subtype
- Residential
- Style
- 14 - Split Entry
- Year Built
- 1982
- Bedrooms
- 2
- Bathrooms
- 1
- Living Area
- 1,378
- Lot Size
- 9,148
- Acres
- 0.21
- Subdivision
- Admirals Cove
- Neighborhood
- Admirals Cove
- MLS Area Major
- Central Whidbey Island
Property Description
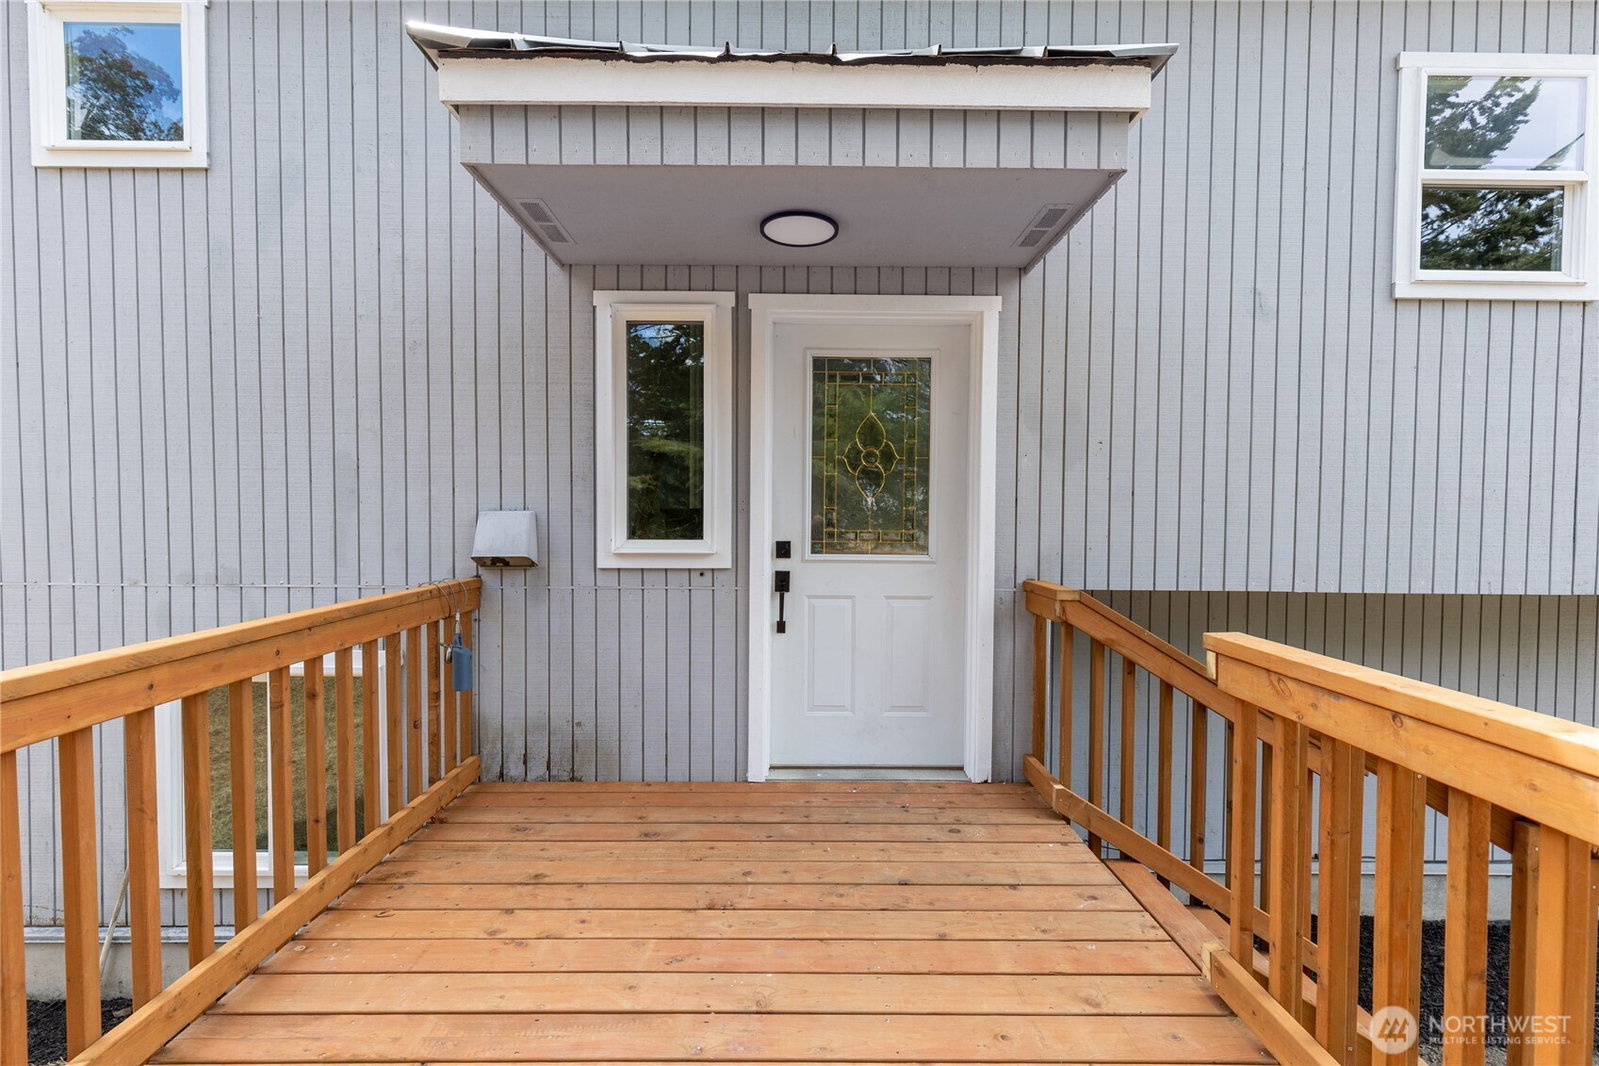
Welcome to 1386 Admirals Drive, a bright and inviting 2-bedroom, 1-bath home with a bonus room, featuring fresh interior paint and updated lighting throughout. The kitchen has been refreshed with a new stainless-steel dishwasher and refrigerator, updated hardware, and floating shelves that add both function and character. The freshly renovated bathroom features a beautiful marble countertop, bright lighting, and a clean, crisp finish that gives the space a fresh and polished feel. Natural light fills the flexible living spaces, creating comfortable options for everyday living, guests, hobbies, or a home office. Step outside to newly constructed front and rear decks, fresh landscaping, and a large backyard ready to become whatever the new owner envisions—gardens, outdoor entertaining, play space, pets, or simply room to relax and enjoy Whidbey Island living. A major bonus is membership in the Admirals Cove Association, with an impressive variety of community amenities including a seasonal swimming pool, beach access on Admiralty Bay, Admiral Lake, playground, basketball and volleyball areas, waterfront picnic and shelter space, fire pits, horseshoes, and more. Whether you're looking for a primary residence, island getaway, or investment opportunity, 1386 Admirals Drive offers a great combination of fresh updates, flexible living spaces, outdoor potential, and the many amenities of Admirals Cove. Come see everything this Whidbey Island home has to offer!
/u.realgeeks.media/choicehomes4sale/best-choice-realty-logo_small.png)
Additional Information
- Interior Features
- Fireplace, Water Heater
- Exterior Features
- Wood
- Property Description
- 14 - Split Entry
- Heating
- Wall Furnace
- Air Conditioning
- None
- Levels
- Multi/Split
- Roof
- Metal
- Parking Features
- Driveway
- School District
- Coupeville
- Elementary School
- Buyer To Verify
- Middle School
- Buyer To Verify
- High School
- Buyer To Verify
- View
- Partial, Territorial
 Based on information submitted to the MLS GRID as of . All data is obtained from various sources and may not have been verified by broker or MLS GRID. Supplied Open House Information is subject to change without notice. All information should be independently reviewed and verified for accuracy. Properties may or may not be listed by the office/agent presenting the information.IDX information is provided exclusively for consumers’ personal noncommercial use, and may not be used for any purpose other than to identify prospective properties consumers may be interested in purchasing.