2314 177th Avenue Ct E, Parkland, WA 98445
Courtesy of C & J Realty LLC
- $799,950
- 4
- BD
- 3
- BA
- 2,388
- SqFt




- List Price
- $799,950
- Status
- ACTIVE
- Days on Market
- 139
- MLS#
- 2575857
- Subtype
- Residential
- Style
- 12 - 2 Story
- Year Built
- 1977
- Bedrooms
- 4
- Bathrooms
- 3
- Living Area
- 2,388
- Lot Size
- 78,408
- Acres
- 1.80
- Subdivision
- Brooktree
- Neighborhood
- Brooktree
- Building Name
- No. 77-159
- MLS Area Major
- Spanaway
Property Description
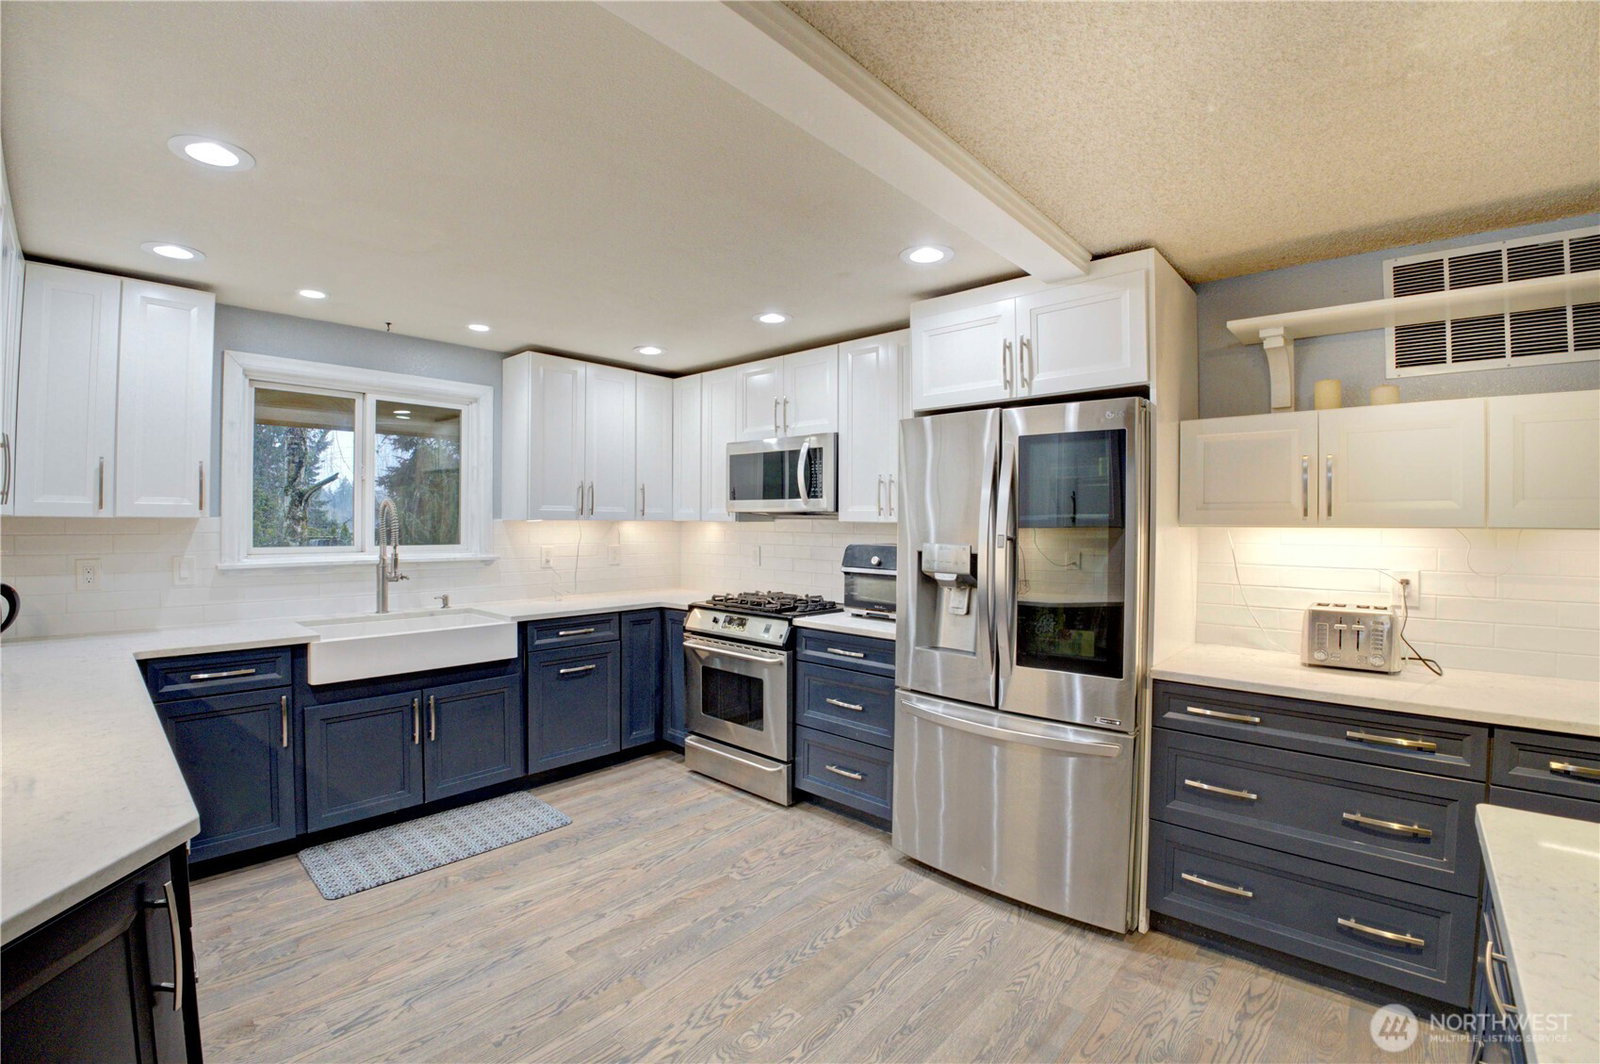
MOTIVATED SELLER! Tucked behind a private gate, this beautifully updated home sits on two parcels totaling almost 2 acres, offering privacy, room for animals, abundant parking, and space to truly enjoy. Major improvements include a BRAND-NEW HVAC HEAT PUMP, NEW UPSTAIRS FURNACE, and a BRAND-NEW ROOF to be installed prior to closing! A charming stone stairway leads to the welcoming front yard and a home filled with thoughtful updates, including freshly refinished hardwood floors, six-month-old carpet, and three beautifully remodeled bathrooms. The primary suite feels like a private retreat with a spa-inspired shower featuring body jets, double sinks, and a seated vanity, while the second bath offers a relaxing jetted soaking tub. A full bathroom off the mudroom adds convenience and functionality. The kitchen features a gas range and inviting spaces designed for everyday living and gathering. Dual-zone heating keeps both upstairs and downstairs comfortable year-round. Outside, enjoy a private back patio perfect for summer BBQs and entertaining, an extra-large attached two-car garage with built-in shelving, plus a second garage with divided storage that can easily convert back to full two-car use. The septic system was replaced in 2017. Fully fenced and offering almost 2 acres to spread out, this is more than a home — it’s a property designed for living, gathering, animals, hobbies, and your next chapter. Come experience it in person!
/u.realgeeks.media/choicehomes4sale/best-choice-realty-logo_small.png)
Additional Information
- Interior Features
- Bath Off Primary, Ceiling Fan(s), Dining Room, Fireplace, Jetted Tub, Pantry, Security System, Water Heater
- Exterior Features
- Cement/Concrete, Stone, Wood Products
- Property Description
- 12 - 2 Story
- Flooring
- Ceramic Tile, Hardwood, Vinyl, Carpet
- Heating
- Forced Air, Heat Pump
- Air Conditioning
- Forced Air, Heat Pump
- Levels
- Two
- Roof
- Composition
- Parking Features
- Attached Garage
- School District
- Franklin Pierce
- Elementary School
- Collins Elem
- Middle School
- Morris Ford Mid
- High School
- Buyer To Verify
 Based on information submitted to the MLS GRID as of . All data is obtained from various sources and may not have been verified by broker or MLS GRID. Supplied Open House Information is subject to change without notice. All information should be independently reviewed and verified for accuracy. Properties may or may not be listed by the office/agent presenting the information.IDX information is provided exclusively for consumers’ personal noncommercial use, and may not be used for any purpose other than to identify prospective properties consumers may be interested in purchasing.