560 Evergreen Valley Loop, Ronald, WA 98940
Courtesy of John L. Scott RE Cle Elum
- $1,245,000
- 4
- BD
- 4
- BA
- 2,908
- SqFt




- List Price
- $1,245,000
- Status
- ACTIVE
- Days on Market
- 1
- MLS#
- 2576310
- Subtype
- Residential
- Style
- 12 - 2 Story
- Year Built
- 2007
- Bedrooms
- 4
- Bathrooms
- 4
- Living Area
- 2,908
- Lot Size
- 22,216
- Acres
- 0.51
- Subdivision
- Evergreen Valley
- Neighborhood
- Evergreen Valley
- MLS Area Major
- Upper Kittitas County
Property Description
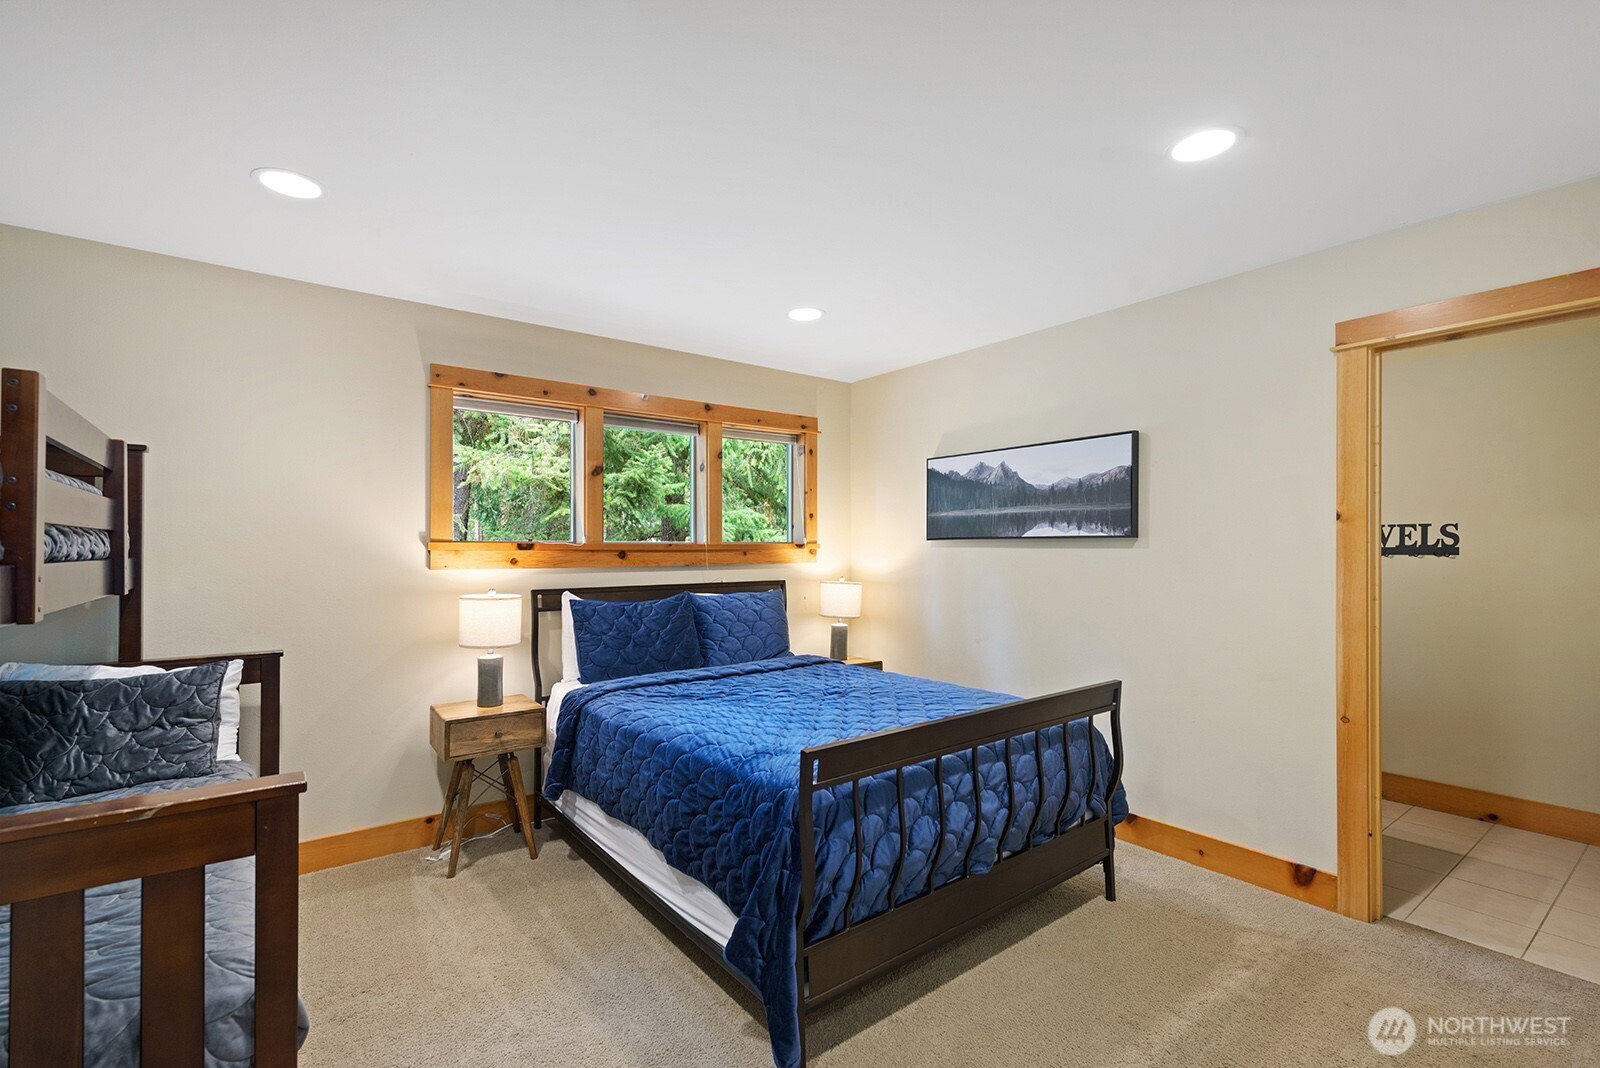
Welcome to this spacious and inviting home in the heart of Ronald, WA, offering the perfect blend of comfort, style, and Pacific Northwest charm! Set on a generous .51-acre lot, this property provides room to relax, entertain, and enjoy the beauty of the surrounding area. Inside, the expansive great room creates a warm gathering space, highlighted by soaring tongue & groove wood vaulted ceilings and a stunning rock fireplace. The spacious kitchen offers plenty of space for preparing meals and hosting guests, while the primary suite conveniently located on the main level provides privacy and easy living. 3 additional bedrooms and a bonus room on the upper level provide plenty of room for guests. Step outside to an exceptional covered entertaining area designed for year-round enjoyment. Featuring a beautiful rock fireplace and tongue & groove ceiling, this outdoor living space is ideal for cozy evenings, summer gatherings, or simply unwinding in the fresh mountain air. A spacious 3-car garage provides ample room for vehicles, recreational gear, and all the toys needed to take advantage of the area's outdoor lifestyle. Located near Lake Cle Elum, Suncadia and the charming town of Roslyn, this home offers a peaceful setting with easy access to endless outdoor recreation. Whether you're looking for a full-time residence, weekend retreat, or mountain getaway, this property offers generous spaces, thoughtful features, and an enviable location in the heart of the Cascades.
/u.realgeeks.media/choicehomes4sale/best-choice-realty-logo_small.png)
Additional Information
- Interior Features
- Second Primary Bedroom, Bath Off Primary, Dbl Pane/Storm Window, Dining Room, Fireplace, French Doors, Hot Tub/Spa, Pantry, Vaulted Ceiling(s), Walk-In Closet(s)
- Exterior Features
- Stone, Wood
- Property Description
- 12 - 2 Story
- Flooring
- Ceramic Tile, Hardwood, Carpet
- Heating
- Forced Air
- Air Conditioning
- Central Air
- Levels
- Two
- Roof
- Composition
- Parking Features
- Attached Garage
- School District
- Cle Elum-Roslyn
- Elementary School
- Cle Elum Roslyn Elem
- Middle School
- Walter Strom Jnr
- High School
- Cle Elum Roslyn High
- View
- Territorial
 Based on information submitted to the MLS GRID as of . All data is obtained from various sources and may not have been verified by broker or MLS GRID. Supplied Open House Information is subject to change without notice. All information should be independently reviewed and verified for accuracy. Properties may or may not be listed by the office/agent presenting the information.IDX information is provided exclusively for consumers’ personal noncommercial use, and may not be used for any purpose other than to identify prospective properties consumers may be interested in purchasing.