15427 178th Avenue NE, Woodinville, WA 98072
Courtesy of Windermere R.E. Northeast, Inc
- $1,599,000
- 4
- BD
- 3
- BA
- 3,428
- SqFt




- List Price
- $1,599,000
- Status
- ACTIVE
- Days on Market
- 7
- MLS#
- 2576709
- Subtype
- Residential
- Style
- 12 - 2 Story
- Year Built
- 1988
- Bedrooms
- 4
- Bathrooms
- 3
- Living Area
- 3,428
- Lot Size
- 28,000
- Acres
- 0.64
- Subdivision
- Hollywood Hill
- Neighborhood
- Hollywood Hill
- MLS Area Major
- Juanita/Woodinville
Property Description
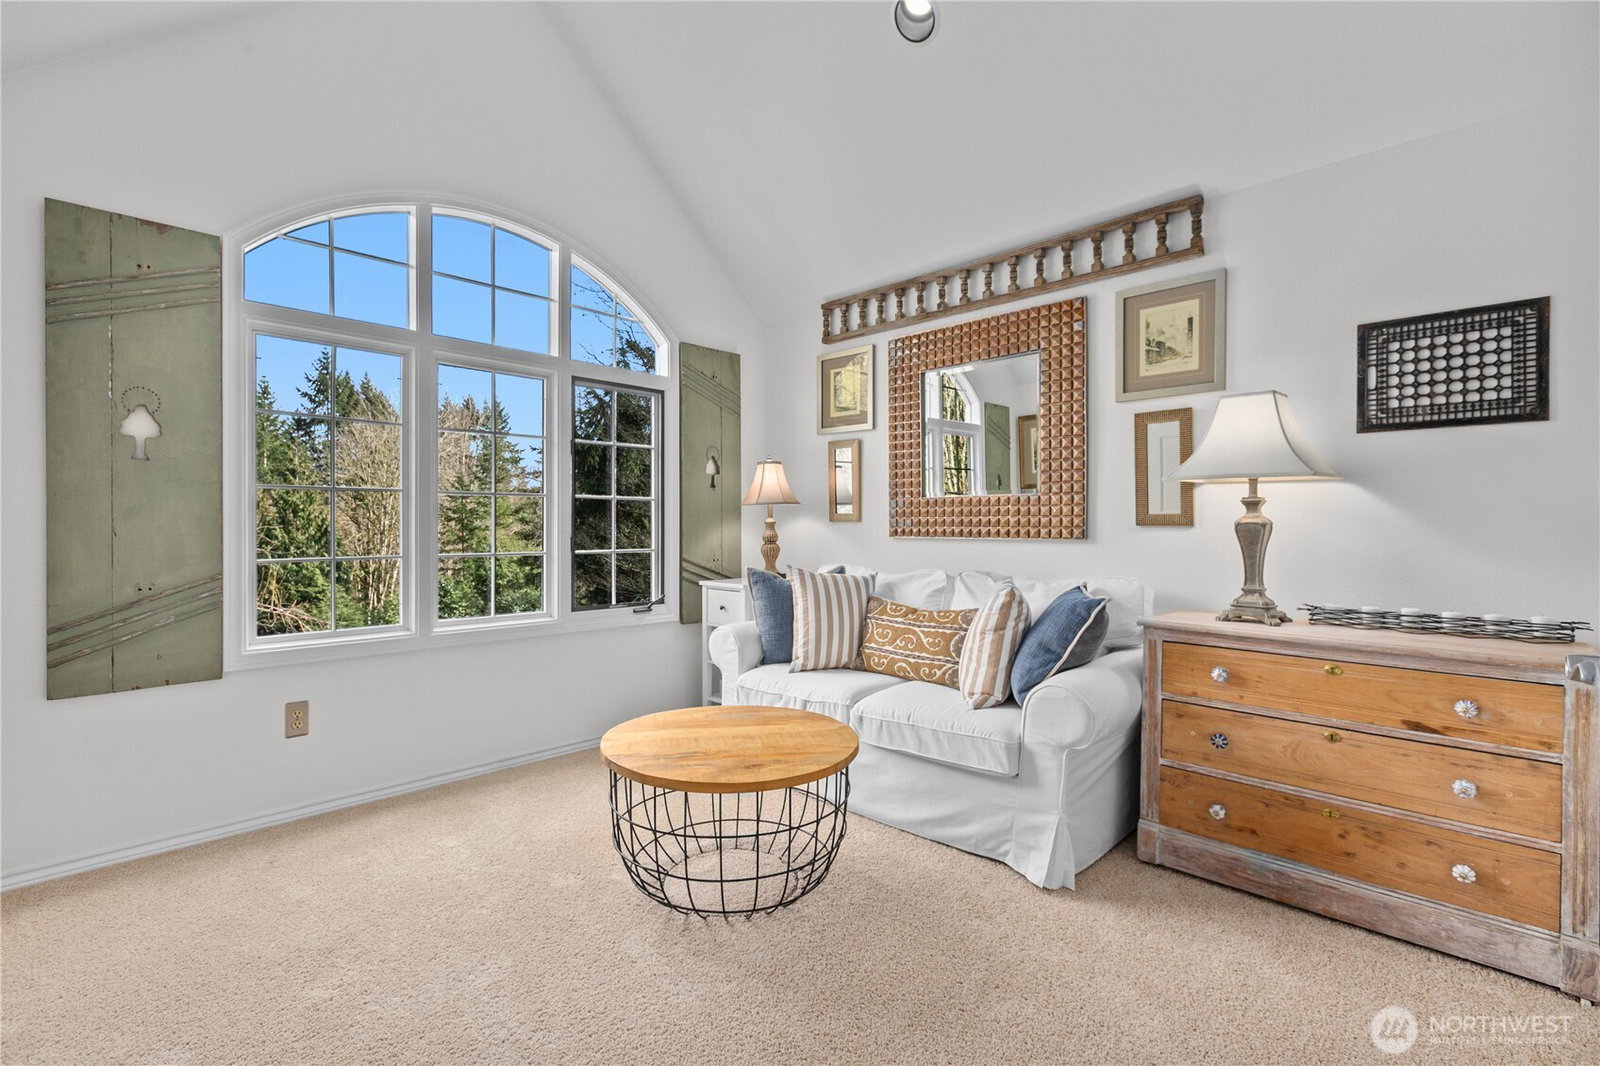
Perched at the pinnacle of Hollywood Hill on a serene .64 acre wooded lot, this custom 4 bedroom, 2.5 bath, 3,428 square foot residence in the coveted Eastbrook community is a masterwork of craftsmanship, built in 1988 and maintained by its original owners. A cherry tree lined driveway and stamped concrete courtyard flanked by brick and wrought iron railings set a stately tone. Inside, expansive hardwood floors and stairs, vaulted ceilings and a dramatic wall of windows across the kitchen and nook draw the lush PNW landscape indoors, while three fireplaces anchor warm gathering spaces throughout. The gourmet kitchen impresses with a butcher block island, honed leather texture granite counters, a metallic mosaic backsplash, a farm-style sink and walk-in pantry. A beveled glass French door den exits to a brick and wrought iron sitting area, perfect for a home office. The primary suite is a spa retreat with travertine floors, a Victoria & Albert soaking tub, separate shower and Restoration Hardware vanity, warmed by a gas fireplace. A light filled bonus room with extra storage suits a media room, playroom or studio. Fresh carpeting complements rich hardwood floors and Italian plank tile through the main living areas. A private deck overlooks the wooded territorial setting, and a 3 car garage adds convenience. Set in the Northshore School District with no HOA, this corner of the Eastside offers easy access to local wineries and trails, including the Tolt Pipeline.
/u.realgeeks.media/choicehomes4sale/best-choice-realty-logo_small.png)
Additional Information
- Interior Features
- Bath Off Primary, Built-In Vacuum, Dbl Pane/Storm Window, Dining Room, Fireplace, Fireplace (Primary Bedroom), French Doors, Pantry, Vaulted Ceiling(s), Walk-In Closet(s), Water Heater
- Exterior Features
- Brick, Wood
- Property Description
- 12 - 2 Story
- Flooring
- Ceramic Tile, Hardwood, Travertine, Vinyl, Carpet
- Heating
- Forced Air
- Air Conditioning
- Central Air
- Levels
- Two
- Roof
- Composition
- Parking Features
- Attached Garage
- School District
- Northshore
- Elementary School
- Cottage Lake Elem
- Middle School
- Timbercrest Middle School
- High School
- Woodinville Hs
 Based on information submitted to the MLS GRID as of . All data is obtained from various sources and may not have been verified by broker or MLS GRID. Supplied Open House Information is subject to change without notice. All information should be independently reviewed and verified for accuracy. Properties may or may not be listed by the office/agent presenting the information.IDX information is provided exclusively for consumers’ personal noncommercial use, and may not be used for any purpose other than to identify prospective properties consumers may be interested in purchasing.