7416 SE Lake Alice Road SE, Fall City, WA 98024
Courtesy of COMPASS
- $2,475,000
- 4
- BD
- 4
- BA
- 4,500
- SqFt




- List Price
- $2,475,000
- Status
- ACTIVE
- Days on Market
- 7
- MLS#
- 2577240
- Subtype
- Residential
- Style
- 18 - 2 Stories w/Bsmnt
- Year Built
- 2021
- Bedrooms
- 4
- Bathrooms
- 4
- Living Area
- 4,500
- Lot Size
- 217,800
- Acres
- 5
- Subdivision
- Lake Alice
- Neighborhood
- Lake Alice
- Building Name
- Lake Alice
- MLS Area Major
- East of Lake Sammamish
Property Description
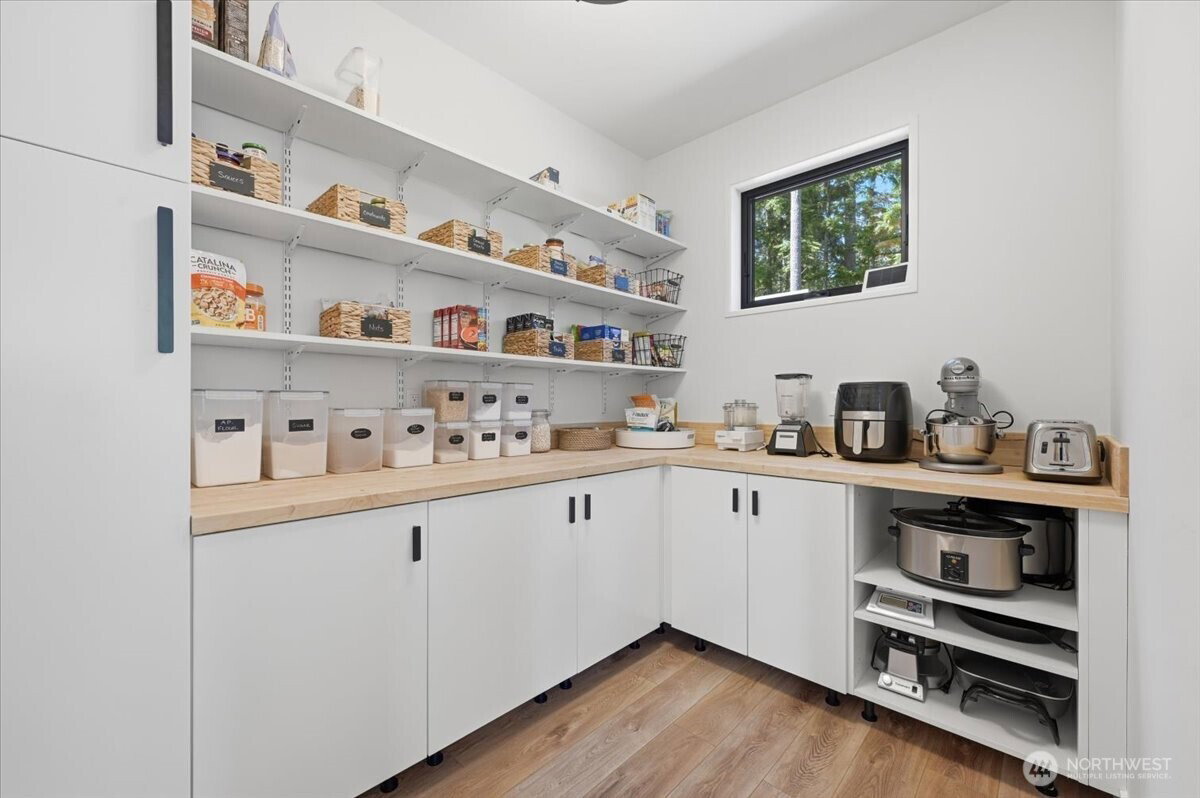
Set on 5 secluded acres in the heart of the Pacific Northwest, this exceptional 4,500-square-foot Northwest Contemporary offers a rare combination of refined luxury, complete privacy, and an effortless connection to nature. Designed with an open floor plan and expansive walls of glass, the home embraces its forested surroundings, creating the feeling of a private retreat while remaining just minutes from everyday amenities. A private trail from the property leads directly to the vibrant Snoqualmie Ridge neighborhood, putting shops, restaurants, parks, and community amenities within easy walking distance. Outdoor adventure is equally close at hand, with miles of trails and parks nearby, along with public access and boat launch facilities at Lake Alice. For commuters, Interstate 90 is just minutes away, without sacrificing the peace and seclusion of this remarkable setting. Inside, warm contemporary design is paired with exceptional craftsmanship and thoughtful details throughout. Custom walnut cabinetry takes center stage in the expansive kitchen and main living area. Modern comforts include air conditioning, a whole-house automatic generator, a private well, and a 1,000-gallon backup water supply, providing year-round comfort and peace of mind. Surrounded by private grounds and natural beauty, this exceptional property offers a rare blend of elevated Northwest living, thoughtful custom design, complete privacy, and effortless access to nature.
/u.realgeeks.media/choicehomes4sale/best-choice-realty-logo_small.png)
Additional Information
- Interior Features
- Bath Off Primary, Ceiling Fan(s), Dbl Pane/Storm Window, Dining Room, Fireplace, French Doors, High Tech Cabling, Pantry, Sprinkler System, Vaulted Ceiling(s), Walk-In Closet(s), Water Heater, Wired for Generator
- Exterior Features
- Cement Planked, Wood, Wood Products
- Property Description
- 18 - 2 Stories w/Bsmnt
- Flooring
- Ceramic Tile, Concrete, Vinyl Plank, Carpet
- Heating
- Forced Air, Heat Pump, Wall Furnace
- Air Conditioning
- Forced Air, Heat Pump
- Levels
- Two
- Roof
- Metal
- Parking Features
- Attached Carport, Driveway, Off Street
- School District
- Snoqualmie Valley
- Elementary School
- Fall City Elem
- Middle School
- Chief Kanim Mid
- High School
- Mount Si High
- View
- Territorial
 Based on information submitted to the MLS GRID as of . All data is obtained from various sources and may not have been verified by broker or MLS GRID. Supplied Open House Information is subject to change without notice. All information should be independently reviewed and verified for accuracy. Properties may or may not be listed by the office/agent presenting the information.IDX information is provided exclusively for consumers’ personal noncommercial use, and may not be used for any purpose other than to identify prospective properties consumers may be interested in purchasing.