1110 36th Avenue, Seattle, WA 98122
Courtesy of RE/MAX Northwest
- $2,995,000
- 4
- BD
- 4
- BA
- 3,660
- SqFt




- List Price
- $2,995,000
- Status
- ACTIVE
- Days on Market
- 4
- MLS#
- 2577827
- Subtype
- Residential
- Style
- 18 - 2 Stories w/Bsmnt
- Year Built
- 2007
- Bedrooms
- 4
- Bathrooms
- 4
- Living Area
- 3,660
- Lot Size
- 5,000
- Acres
- 0.11
- Subdivision
- Madrona
- Neighborhood
- Madrona
- MLS Area Major
- Central Seattle
Property Description
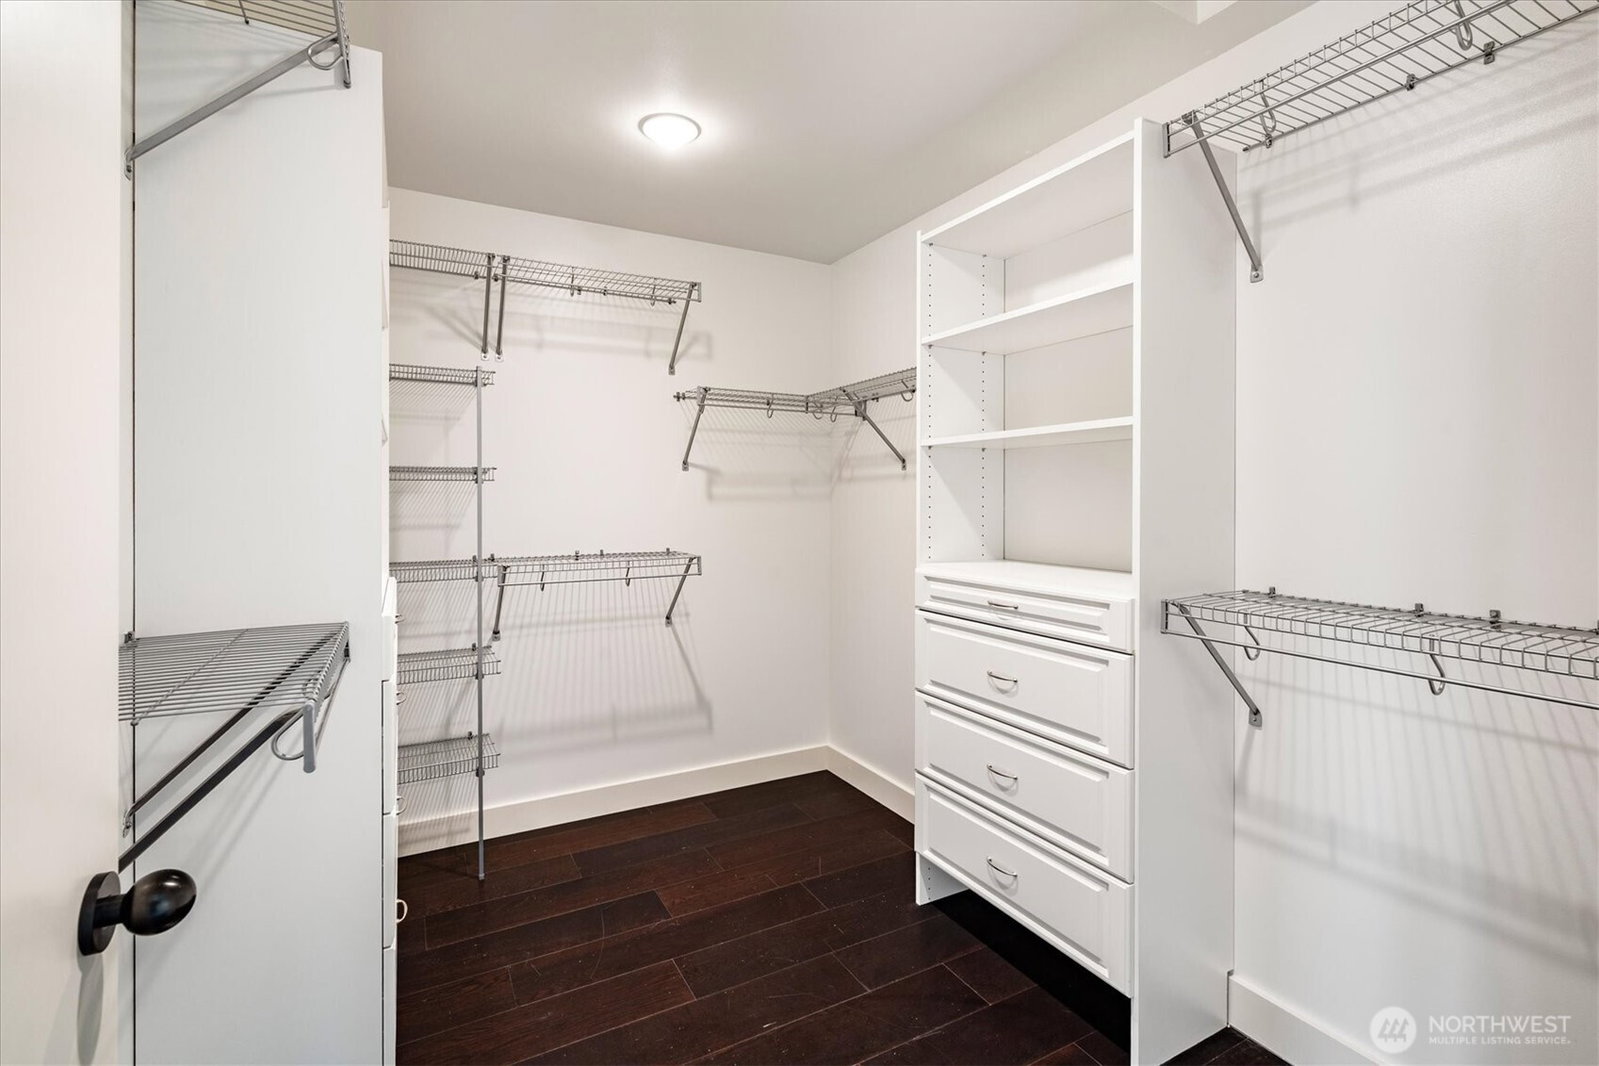
Stylish modern home with contemporary architecture, sophisticated open plan living and sweeping views of Lake Washington, the Bellevue skyline and the Cascades Mountains! This remarkable property features an open concept floor plan with a spacious kitchen adorned with Quartzite countertops, glass tile backsplash, and premium stainless-steel appliances, including a 36” dual fuel range and Sub-Zero fridge. The living room is highlighted by a Milestone fireplace and expansive windows, seamlessly connecting to a formal dining room which opens to the IPE wood view deck. The main floor provides a home office, elevator, 2-car garage with ample storage, and central vacuum. Upstairs, the primary suite offers stunning views, a spa-like bath, heated floors, and substantial walk-in closet. The upper level also boasts 2 additional bedrooms, a full bath, and a convenient utility room. The lower level is a legal AADU with its own kitchen, bedroom, full bath, media room, deck and separate entrance. Additional features include ceiling mounted audio speakers, copper plumbing, a 50-year architectural roof, 200-amp electrical service, clad windows, radiant floor heat on all 3 floors and fresh interior and exterior paint! Professionally landscaped yard with bluestone walkways. Situated on a quiet street but within easy walking distance to Madrona neighborhood shops, pubs, eateries, public library, beach, parks, and several public and private schools. Dream commute to Downtown Seattle.
/u.realgeeks.media/choicehomes4sale/best-choice-realty-logo_small.png)
Additional Information
- Interior Features
- Second Kitchen, Bath Off Primary, Built-In Vacuum, Dbl Pane/Storm Window, Dining Room, Elevator, Fireplace, French Doors, High Tech Cabling, Security System, Skylight(s), Walk-In Closet(s)
- Exterior Features
- Cement Planked
- Property Description
- 18 - 2 Stories w/Bsmnt
- Flooring
- Ceramic Tile, Hardwood, Slate
- Heating
- Radiant
- Air Conditioning
- None
- Levels
- Two
- Roof
- Composition
- Parking Features
- Driveway, Attached Garage, Off Street
- School District
- Seattle
- View
- City, Lake, Mountains
 Based on information submitted to the MLS GRID as of . All data is obtained from various sources and may not have been verified by broker or MLS GRID. Supplied Open House Information is subject to change without notice. All information should be independently reviewed and verified for accuracy. Properties may or may not be listed by the office/agent presenting the information.IDX information is provided exclusively for consumers’ personal noncommercial use, and may not be used for any purpose other than to identify prospective properties consumers may be interested in purchasing.