414 222nd Place SE, Sammamish, WA 98074
Courtesy of Realogics Sotheby's Int'l Rlty
- $1,799,990
- 5
- BD
- 5
- BA
- 3,210
- SqFt




- List Price
- $1,799,990
- Status
- ACTIVE
- Days on Market
- 70
- MLS#
- 2579741
- Subtype
- Residential
- Style
- 12 - 2 Story
- New Construction
- Yes
- Construction Status
- Completed
- Year Built
- 2026
- Bedrooms
- 5
- Bathrooms
- 5
- Living Area
- 3,210
- Lot Size
- 5,200
- Acres
- 0.12
- Subdivision
- Sammamish
- Neighborhood
- Sammamish
- MLS Area Major
- East of Lake Sammamish
Property Description
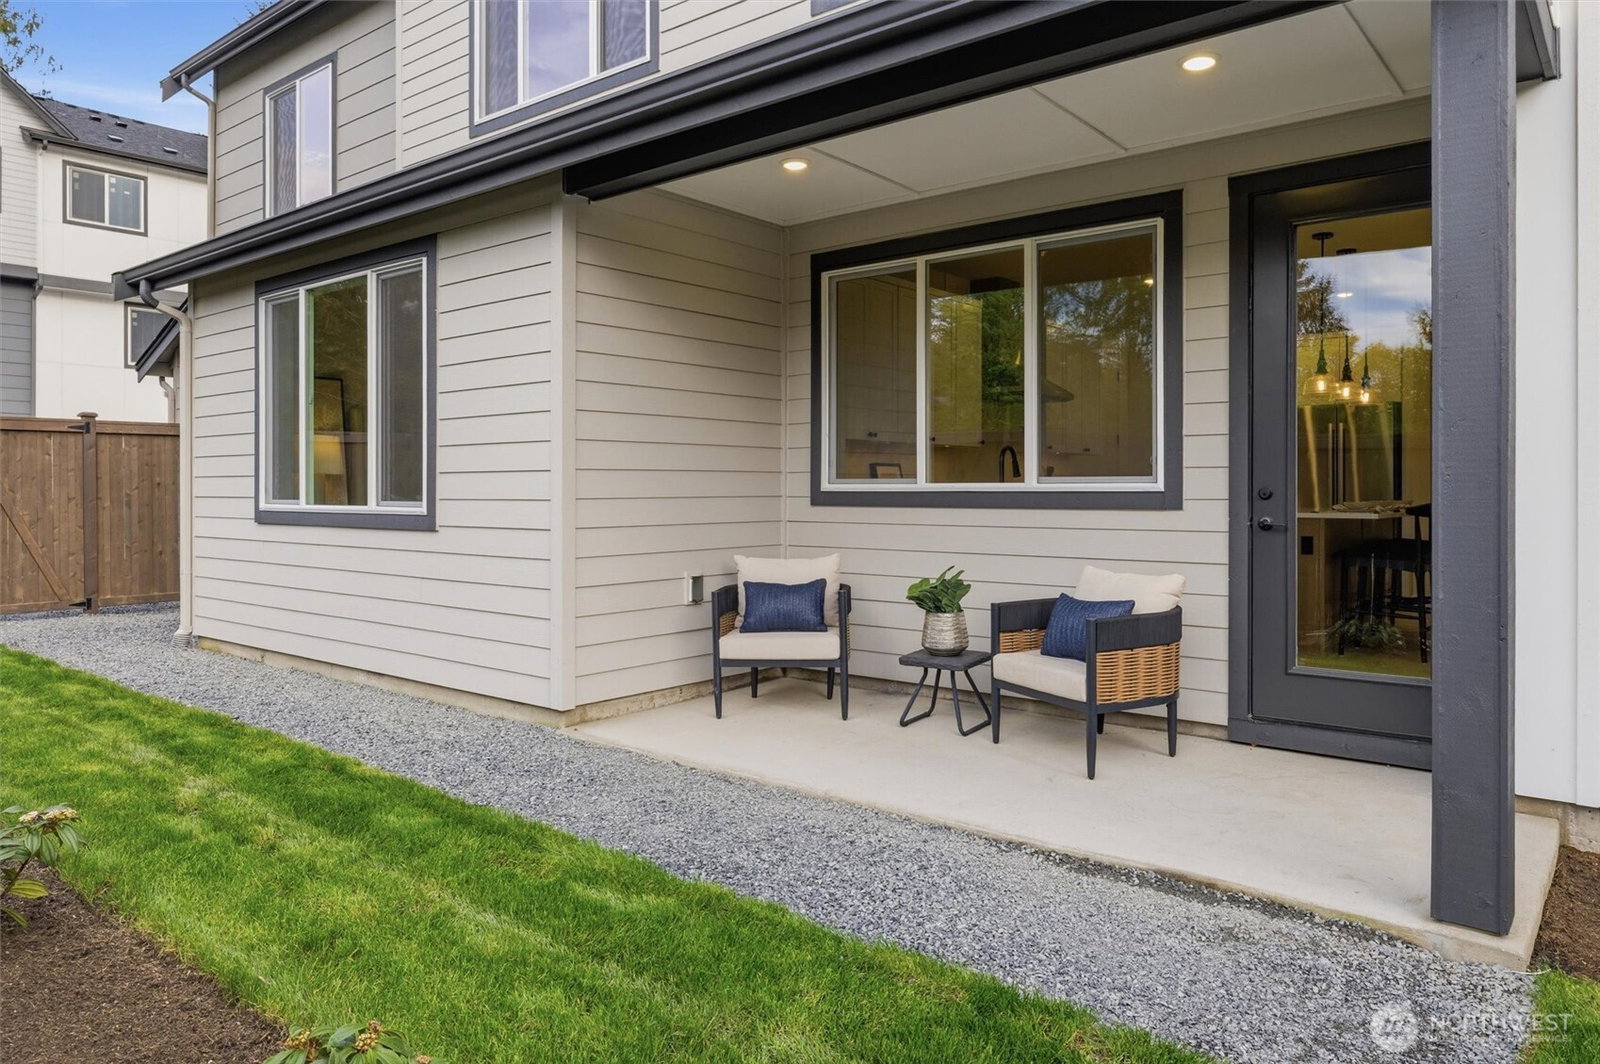
Welcome to Parkside! PHASE 2 NOW RELEASED! Step back into a quieter, simpler way of life, where you know your neighbors, chat across the alley & impromptu block parties feel entirely possible. Start your morning with coffee in your private yard, taking in mountain & park views, while a welcoming community creates a genuine sense of connection. Trails, green space, playgrounds & community gathering areas are just outside your door, while plentiful guest parking makes it easy for friends & family to visit & stay awhile. Crafted by Terrene Homes, this thoughtfully designed 2-level, 3,210 SF residence offers 5+ BR, including 3 ensuite bedrooms & a private main-level ensuite ideal for guests or multigenerational living. Open-concept living centers around an expansive chef’s kitchen with oversized island, Bosch appliances, gas cooktop, custom cabinetry, quartz countertops & wide-plank hardwoods. Large windows fill the home with natural light, while a back-door drop zone with built-in bench & coat storage connects everyday living to the private yard. Upstairs, the spa-inspired primary suite offers a peaceful retreat alongside flexible spaces designed for the way you live. Energy-efficient construction & an EV-ready 510 SF two-car garage add everyday comfort & long-term value. Set within Sammamish’s highly acclaimed Tier 1 school district. At Parkside, it’s about thoughtful design, an exceptional park-side setting & a neighborhood that feels like one.
/u.realgeeks.media/choicehomes4sale/best-choice-realty-logo_small.png)
Additional Information
- Interior Features
- Second Primary Bedroom, Bath Off Primary, Dbl Pane/Storm Window, Dining Room, Fireplace, Vaulted Ceiling(s), Walk-In Closet(s), Water Heater
- Exterior Features
- Cement Planked, Wood, Wood Products
- Property Description
- 12 - 2 Story
- Flooring
- Ceramic Tile, Engineered Hardwood, Carpet
- Heating
- Ductless
- Air Conditioning
- Ductless
- Levels
- Two
- Roof
- Composition
- Parking Features
- Detached Garage
- School District
- Lake Washington
- Elementary School
- Smith Elem
- Middle School
- Inglewood Middle
- High School
- Eastlake High
- View
- Territorial
 Based on information submitted to the MLS GRID as of . All data is obtained from various sources and may not have been verified by broker or MLS GRID. Supplied Open House Information is subject to change without notice. All information should be independently reviewed and verified for accuracy. Properties may or may not be listed by the office/agent presenting the information.IDX information is provided exclusively for consumers’ personal noncommercial use, and may not be used for any purpose other than to identify prospective properties consumers may be interested in purchasing.