7016 Glen Terra Court SE, Lacey, WA 98503
Courtesy of eXp Realty
- $560,000
- 3
- BD
- 2
- BA
- 1,930
- SqFt




- List Price
- $560,000
- Status
- ACTIVE
- Days on Market
- 0
- MLS#
- 2580586
- Subtype
- Residential
- Style
- 10 - 1 Story
- Year Built
- 1973
- Bedrooms
- 3
- Bathrooms
- 2
- Living Area
- 1,930
- Lot Size
- 14,086
- Acres
- 0.32
- Subdivision
- Lacey
- Neighborhood
- Lacey
- MLS Area Major
- Lacey
Property Description
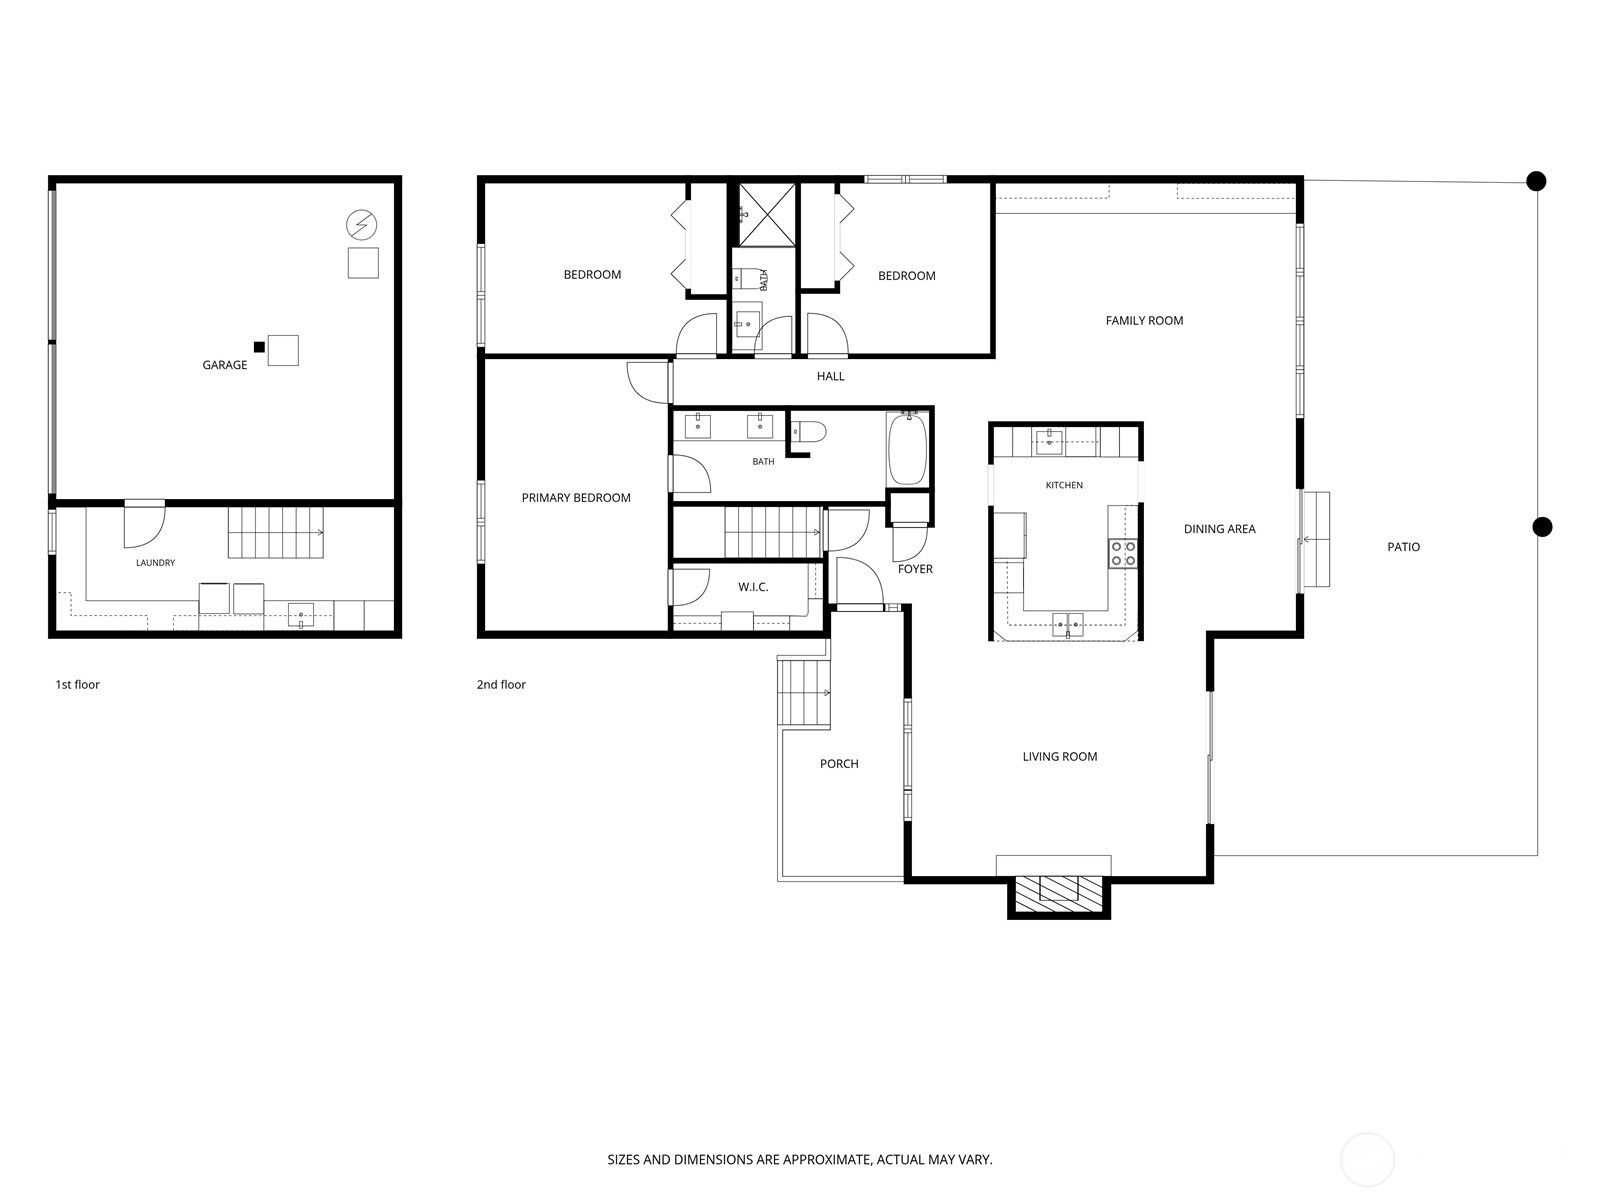
This gorgeously maintained 3 bed, 1.75 bath home offers a spacious floor plan built for both everyday living and effortless entertaining — anchored by a wet bar in the updated kitchen that's truly the heart of the home, perfect for hosting friends. A dual-purpose utility room adds everyday function, doubling as a mudroom entrance and laundry/sink space with additional storage. The large primary suite includes a walk-in closet and updated spa-like bathroom featuring a double sink vanity and heated tile flooring. Step outside to a fully landscaped, private oasis complete with a hot tub and waterfall feature, backing to a green belt for extra privacy. This is where your weekends will actually happen. And the peace of mind runs just as deep as the beauty. This home comes with intentional, high-value updates — a 5-year-old roof backed by a 50-year transferable warranty, new A/C and heating, and newer crawlspace insulation. Additional features include a 2-car garage and parking for 6+ vehicles. Perfectly situated with easy access to Long Lake, Pattison Lake, and Hicks Lake for boating, fishing, and lake days. Close to the Thurston County Fairgrounds, with quick access to I-5 and JBLM. This isn't just a house. It's the retreat you come home to every day.
/u.realgeeks.media/choicehomes4sale/best-choice-realty-logo_small.png)
Additional Information
- Interior Features
- Bath Off Primary, Ceiling Fan(s), Dbl Pane/Storm Window, Dining Room, Fireplace, Walk-In Closet(s), Wet Bar, Wine/Beverage Refrigerator
- Exterior Features
- Wood Products
- Property Description
- 10 - 1 Story
- Flooring
- Ceramic Tile, Vinyl, Carpet
- Heating
- Forced Air
- Air Conditioning
- Central Air
- Levels
- One
- Roof
- Composition, See Remarks
- Parking Features
- Driveway, Attached Garage
- School District
- North Thurston
- Elementary School
- Woodland Elem
- Middle School
- Komachin Mid
- High School
- Timberline High
- View
- Territorial
 Based on information submitted to the MLS GRID as of . All data is obtained from various sources and may not have been verified by broker or MLS GRID. Supplied Open House Information is subject to change without notice. All information should be independently reviewed and verified for accuracy. Properties may or may not be listed by the office/agent presenting the information.IDX information is provided exclusively for consumers’ personal noncommercial use, and may not be used for any purpose other than to identify prospective properties consumers may be interested in purchasing.