11217 NE 103rd Place, Kirkland, WA 98033
Courtesy of Champions Real Estate
- $2,699,000
- 4
- BD
- 4
- BA
- 3,847
- SqFt




- List Price
- $2,699,000
- Status
- ACTIVE
- Days on Market
- 182
- MLS#
- 2584043
- Subtype
- Residential
- Style
- 12 - 2 Story
- New Construction
- Yes
- Construction Status
- Completed
- Year Built
- 2026
- Bedrooms
- 4
- Bathrooms
- 4
- Living Area
- 3,847
- Lot Size
- 6,000
- Acres
- 0.14
- Subdivision
- Highlands
- Neighborhood
- Highlands
- MLS Area Major
- Kirkland/Bridle Trails
Property Description
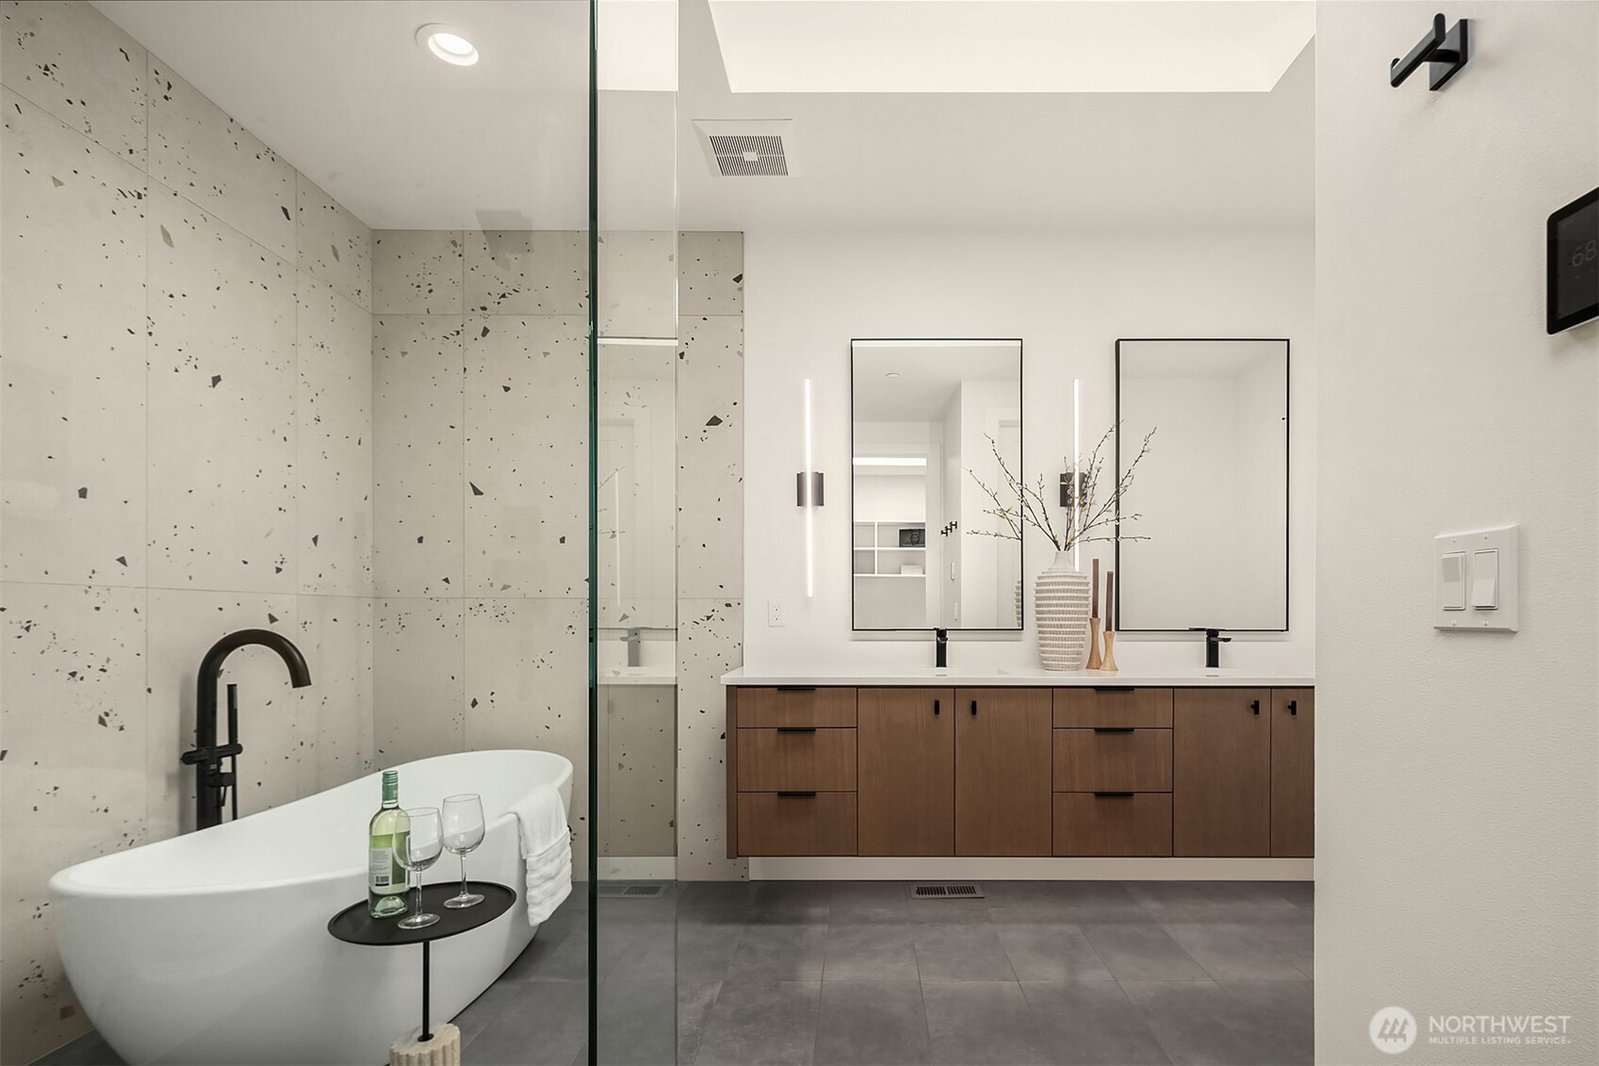
Luxury New Construction by Enfort Homes, The Aspen is a rare opportunity within an intimate cul-de-sac of just four homes in Kirkland’s highly coveted Highlands Neighbourhood. Designed for elevated everyday living, this 4 bedroom residence with bonus blends contemporary style with designer finishes. A dramatic 10' entry door welcomes you into a sun filled great room with soaring 14' exposed-beam and tongue-and-groove ceilings. The chef’s kitchen makes a statement with a double-waterfall quartz island, Thermador appliances, 72" paneled refrigeration and a generous pantry with room for a second refrigerator. Sliding doors open to effortless indoor outdoor living with a covered patio, gas fireplace, infrared heater and built-in speakers. The primary suite captures a peekaboo water view and features a spa inspired bath with heated floors, toe-kick lighting and a skylit walk-in closet. A main-level bedroom adds flexibility. Downstairs, the spacious bonus room with wet bar and private entrance is made for movie nights, game days and entertaining, alongside a private ensuite and additional bedroom. A fenced yard, two utility rooms and dedicated storage offer flexibility for a future gym, hobby space or wine cellar. Minutes from downtown Kirkland, waterfront parks and beaches, dining, shopping and the Cross Kirkland Corridor, with award-winning Lake Washington Schools close by. Live where others vacation, with true beauty, convenience and unforgettable PNW sunsets at home!
/u.realgeeks.media/choicehomes4sale/best-choice-realty-logo_small.png)
Additional Information
- Interior Features
- Bath Off Primary, Dbl Pane/Storm Window, Dining Room, Fireplace, Pantry, Skylight(s), Sprinkler System, Vaulted Ceiling(s), Walk-In Closet(s), Wine/Beverage Refrigerator
- Exterior Features
- Cement Planked, Wood
- Property Description
- 12 - 2 Story
- Flooring
- Ceramic Tile, Engineered Hardwood, Carpet
- Heating
- 90%+ High Efficiency, Forced Air
- Air Conditioning
- 90%+ High Efficiency, Central Air, Forced Air
- Levels
- Two
- Roof
- Composition
- Parking Features
- Attached Garage
- School District
- Lake Washington
- Elementary School
- Peter Kirk Elementary
- Middle School
- Kirkland Middle
- High School
- Lake Wash High
- View
- Lake, Territorial
 Based on information submitted to the MLS GRID as of . All data is obtained from various sources and may not have been verified by broker or MLS GRID. Supplied Open House Information is subject to change without notice. All information should be independently reviewed and verified for accuracy. Properties may or may not be listed by the office/agent presenting the information.IDX information is provided exclusively for consumers’ personal noncommercial use, and may not be used for any purpose other than to identify prospective properties consumers may be interested in purchasing.