15649 Fisk Rd, Yakima, WA 98908
Courtesy of Windermere Real Estate
- $624,000
- 5
- BD
- 4
- BA
- 3,640
- SqFt




- List Price
- $624,000
- Status
- ACTIVE
- Days on Market
- 96
- Price Change
- ▼ $25,000 1785976437
- MLS#
- 26-1372
- Subtype
- Residential
- Style
- 1 story + basement
- Year Built
- 2021
- Bedrooms
- 5
- Bathrooms
- 4
- Full Baths
- 4
- Living Area
- 3,640
- Lot Size
- 87,120
- Acres
- 2.09
- Neighborhood
- 6A - W 80th/N Occid
- MLS Area Major
- 6A - W 80th/N Occid
Property Description
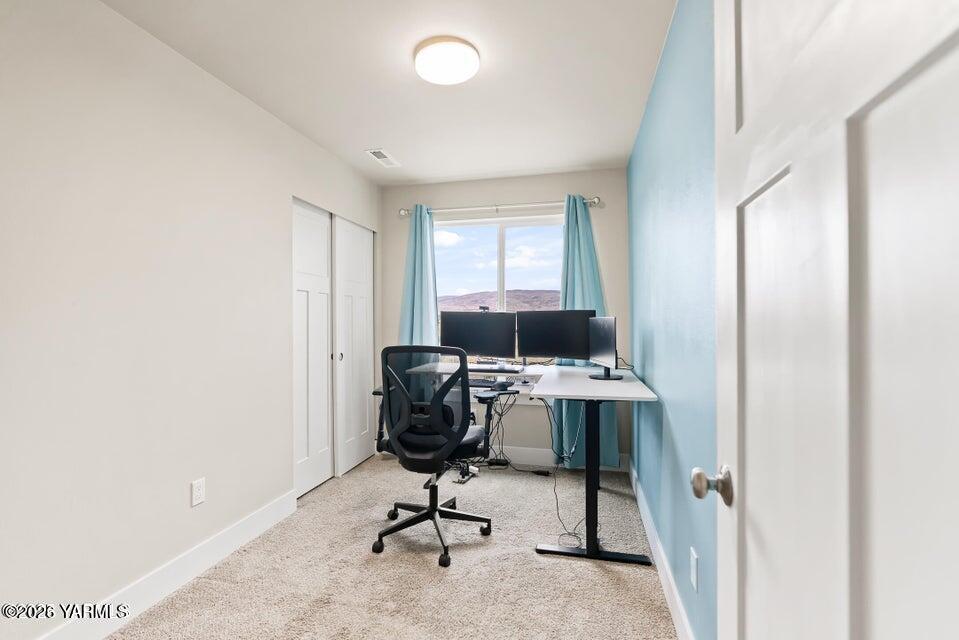
Situated on 2.09 acres with breathtaking panoramic views, this custom-built 2021 home offers the perfect combination of modern design, open-concept living, and peaceful privacy. The main level features 2,564 sq. ft. with 5 bedrooms and 3 bathrooms, showcasing an open-concept layout that seamlessly connects the kitchen, dining, and living areas--perfect for entertaining or everyday living. The spacious kitchen includes a large island and a butler's pantry with a sink, refrigerator, and extra storage space. The primary suite is thoughtfully positioned on the opposite end of the home for added privacy. You'll also find a convenient laundry room on the main level. The lower level offers an additional 1,076 sq. ft. of living space, featuring 2 bedrooms, a second kitchen, living room, and laundry area. The walkout basement provides easy access to the outdoors and is ideal for multi-generational living, rental income, or guest quarters. This property includes 2.5 shares of Yakima-Tieton irrigation, ensuring your landscape or garden stays lush and green. The acreage is enhanced by a variety of **fruit trees--including cherry, peach, pear, apple, and pluot trees--**offering seasonal beauty and fresh fruit right in your backyard. There's also room to build a shop, giving you the flexibility to create the space you've always wanted. Tucked away behind other homes, this property is a true hidden treasure, offering incredible views, ample space, and endless possibilities. Schedule your showing today--this one is a must-see!
/u.realgeeks.media/choicehomes4sale/best-choice-realty-logo_small.png)
Additional Information
- Interior Features
- Eat-In Kitchen, Kitchen Island, Walk-In Closet(s), Double Vanity
- Taxes
- $5,930
- Property Description
- 1 story + basement
- Flooring
- Carpet, Wood, Laminate
- Heating
- Forced Air, Heat Pump
- Air Conditioning
- Central Air
- Roof
- Composition
- Foundation
- Concrete Perimeter
- Parking Features
- Attached, Off Street, Shared Driveway, Garage Door Opener, Rv/Boat Parking
- Garage Spaces
- 2
- School District
- West Valley