13001 Ferndale, Hayden, ID 83835
Courtesy of Tomlinson Sotheby's International Realty (Idaho)
- $725,000
- 3
- BD
- 2
- BA
- 2,057
- SqFt



- List Price
- $725,000
- Status
- ACTIVE
- Days on Market
- 1
- MLS#
- 26-8230
- Subtype
- Residential
- Style
- Single Level with Bonus Room
- Year Built
- 2001
- Bedrooms
- 3
- Bathrooms
- 2
- Living Area
- 2,057
- Lot Size
- 13,068
- Acres
- 0.30
- Subdivision
- West Hayden Est
- Neighborhood
- West Hayden Est
- MLS Area Major
- 03 - Hayden
Property Description
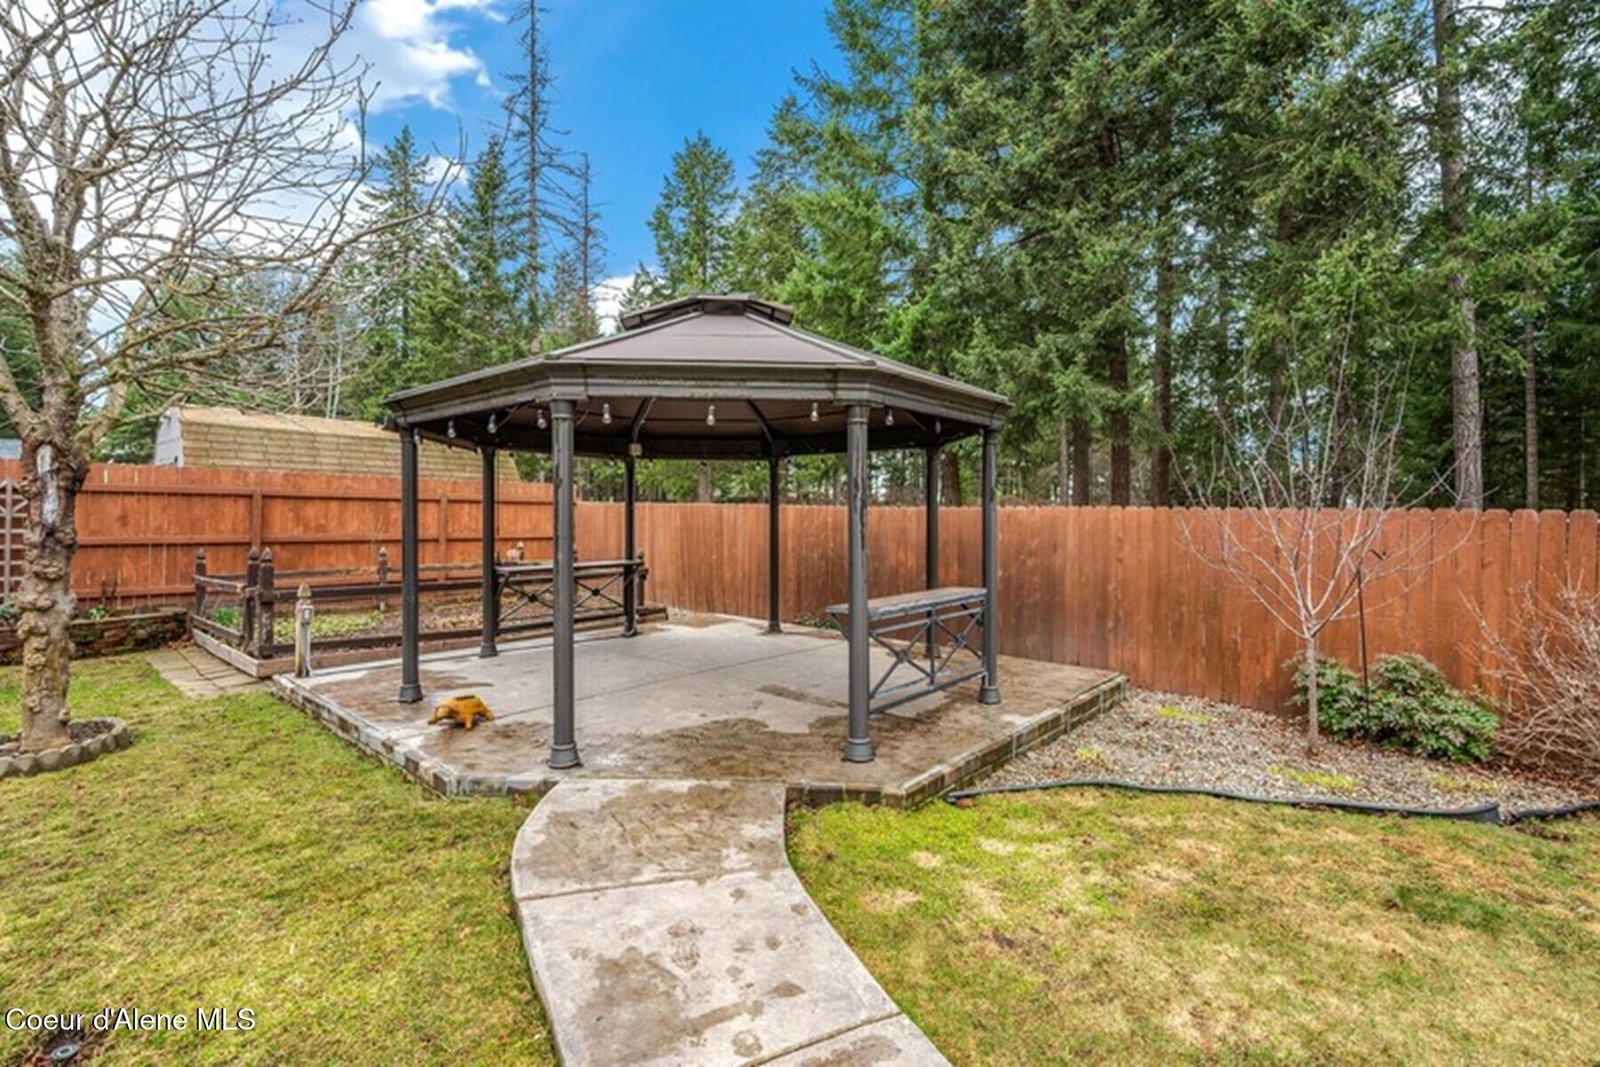
Welcome to this beautifully maintained 3 bedroom, 2 bath rancher in desirable north Hayden, Idaho. Step inside to vaulted and coffered ceilings that add architectural character and a bright, airy feel throughout. The well-appointed kitchen features a 5-burner gas range and oven, stainless steel appliances, solar tube lighting, pantry, and a cozy breakfast nook. The kitchen opens seamlessly to the living room, where a stunning rock gas fireplace becomes the natural focal point for gathering and relaxing. A separate formal dining room offers space for entertaining, with a large window framing views of the backyard. The spacious primary suite includes a large walk-in closet and an ensuite bath with an ADA-compliant walk-in tub plus a separate walk-in shower--ideal for comfort and accessibility. Modern systems include on-demand water heaters, a recently updated water softener with water purification system, and a furnace replaced in late 2024. A roof treatment has also been applied, extending the roof warranty for an additional 15 years. Outside, enjoy mature landscaping, fruit trees, and a charming gazebo with power--perfect for outdoor dining or quiet evenings. Garden enthusiasts will appreciate the greenhouse and fenced, established garden area. The property is fully fenced and offers backyard access for RV parking. For projects and storage, there is a large 20x10x8 shop with power, storage, and dedicated work space, plus gutter guard protection to reduce maintenance and improve rain and snow water management. Completing this home is a finished, heated three-car garage with a workbench area, providing ample room for vehicles, toys, and hobbies.
/u.realgeeks.media/choicehomes4sale/best-choice-realty-logo_small.png)
Additional Information
- Interior Features
- Fireplace, Washer Hookup
- Exterior Features
- Open Deck, Lawn, Fruit Trees
- Taxes
- $1,914
- Property Description
- Single Level with Bonus Room
- Zoning
- Residential
- Heating
- Forced Air, Heat Pump, Natural Gas
- Roof
- Composition
- Foundation
- Concrete Perimeter
- Parking Features
- RV Access/Parking
- School District
- CDA - 271
- View
- Neighborhood