18495 S CADLE CREEK LN, Oregon City, OR 97045
Courtesy of Premiere Property Group, LLC
- $1,399,950
- 4
- BD
- 3
- BA
- 3,843
- SqFt




- List Price
- $1,399,950
- Status
- ACTIVE
- Days on Market
- 1
- MLS#
- 262856418
- Subtype
- Single Family Residence
- Style
- Craftsman
- Year Built
- 1999
- Bedrooms
- 4
- Bathrooms
- 3
- Full Baths
- 3
- Living Area
- 3,843
- Lot Size
- 134,164
- Acres
- 3.08
- Subdivision
- REDLAND
- Neighborhood
- REDLAND
- MLS Area Major
- Oregon City, Beavercreek, Canby, Molalla, Mulino
Property Description
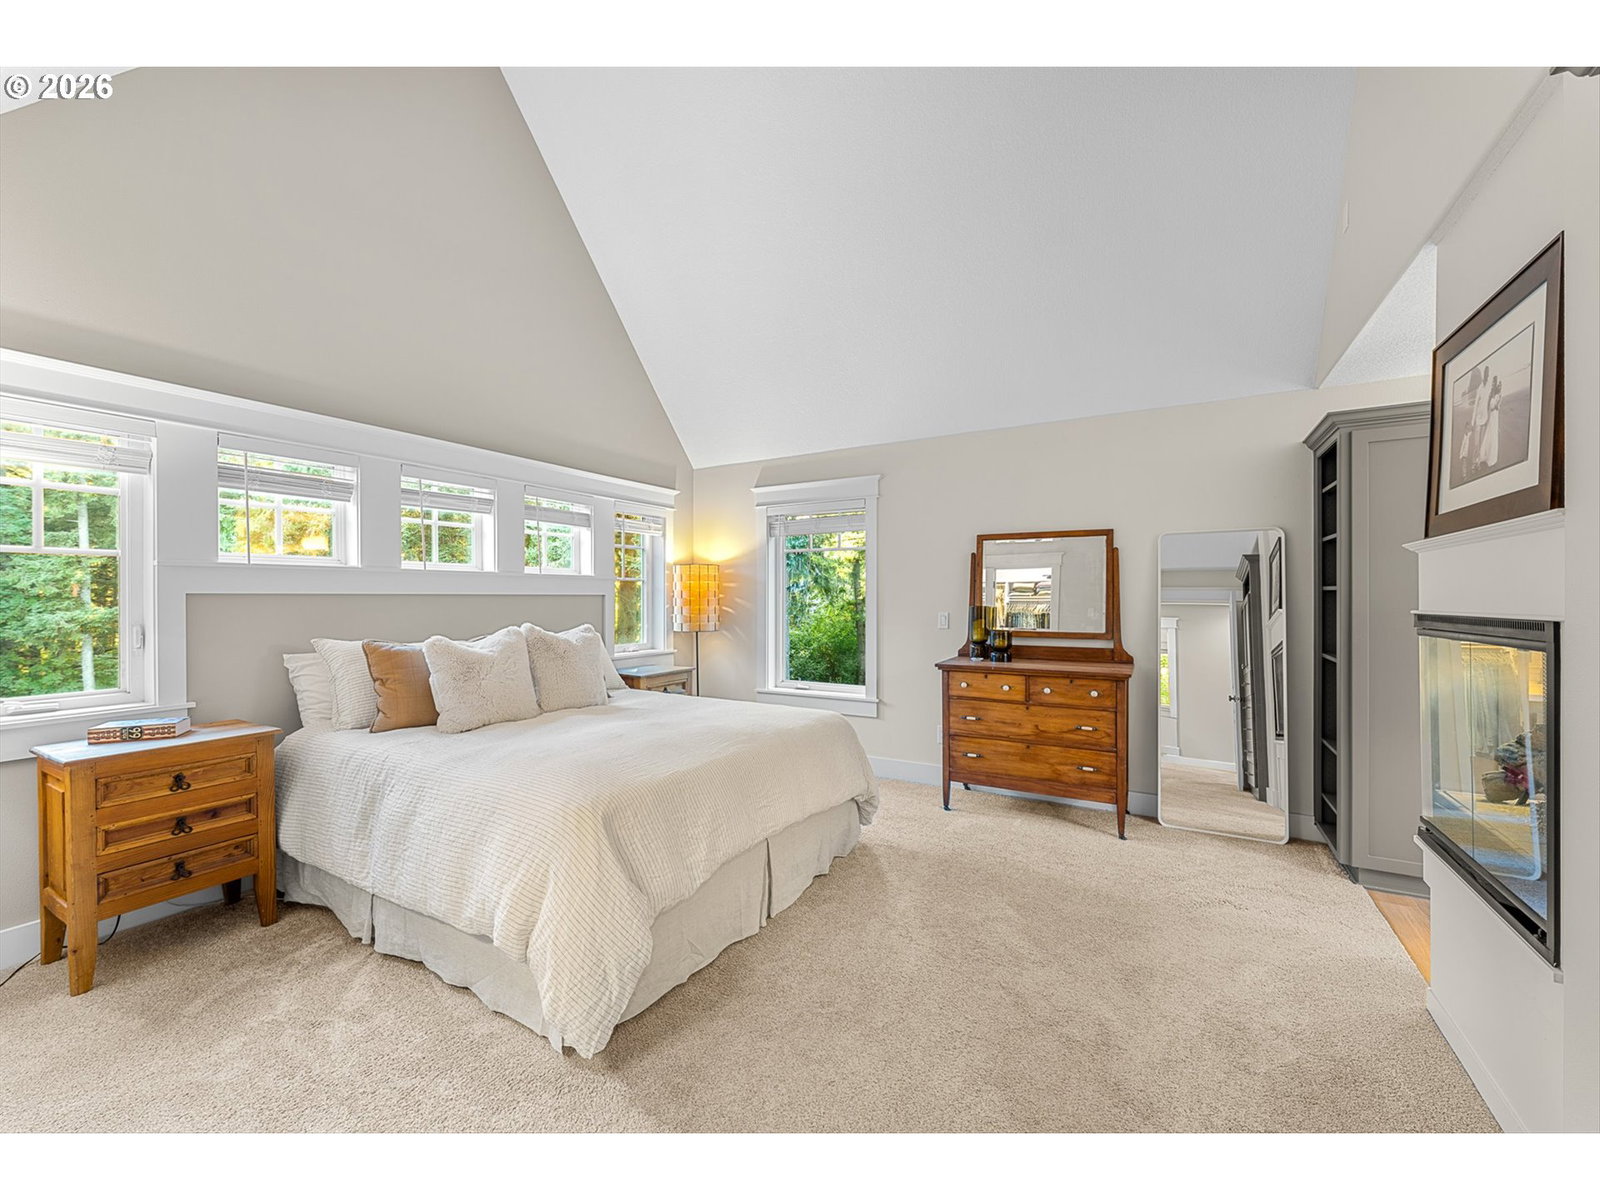
YOU WILL LOVE WITH THIS REMARKABLE CUSTOM-BUILT CRAFTSMAN STYLE HOME! The great-room floor plan is adorned with walls of large windows & doors creating a light & bright interior. At the heart of the home you will find a serene living area with a flickering gas fireplace & French doors that lead to an entertaining deck. Exquisite maple wood flooring throughout the main level. The gourmet kitchen boasts an oversized granite slab center island with eating bar and prepping station, cherry cabinetry, stainless steel appliances, Thermador 5 burner gas range & 11' walk-in pantry. Large dining area with a bay window. Additional main level features include an amazing den/office with built-in wet bar & refrigerator, a generous sized bedroom with separate entry and a full guest bath with shower. Located on the upper level you will find a beautiful vaulted primary bedroom with double sided fireplace adjoining an ensuite bath with soaking tub, glass & tiled shower, dual vanity & generous walk-in closet. The 3rd & 4th bedrooms have walk-in closets and share a Jack & Jill bathroom with private vanities. You will enjoy the SUPER-SIZED family/bonus room being utilized for TV pleasure, ping pong, foosball & an art studio. On the lower level you will find the perfect work-out room plus a 15' wine cellar. A/C, Built-in Vac, Hot-Tub & Storage. The home has a versatile floor plan with potential for one-level living. The expansive multi-level deck and hot tub overlook the private & tranquil forested estate. Other outstanding features: 3.08 acres in a stately rural neighborhood. HARDIPLANK siding painted in 2024. Upgraded Roof.Propane fueled furnaces, 2-fireplaces, H2O heater & kitchen range. NEWER: Furnaces/AC/Commercial grade H2O. Interior and exterior are wired for sound. Over-sized 2 car garage/shop with built-in cabinets & utility sink. Outdoor fire pit. Front and back sprinkler systems. 24'X 40'covered RV pad with power & lighting. A treehouse built for a child's haven and MORE!
/u.realgeeks.media/choicehomes4sale/best-choice-realty-logo_small.png)
Additional Information
- Interior Features
- 3rd Floor, Ceiling Fan(s), Central Vacuum, Concrete Floor, Garage Door Opener, Granite, Hardwood Floors, Laundry, Skylight(s), Soaking Tub, Tile Floor, Vaulted Ceiling(s), Wall to Wall Carpet, Wood Floors
- Exterior Features
- Deck, Fire Pit, Free-Standing Hot Tub, Porch, RV Parking, RV/Boat Storage, Sprinkler, Workshop, Yard
- Property Description
- Craftsman
- Zoning
- RA2
- Exterior Features
- Deck, Fire Pit, Free-Standing Hot Tub, Porch, RV Parking, RV/Boat Storage, Sprinkler, Workshop, Yard
- Stories
- 3
- Parking
- Driveway, Parking Pad
- Parking Features
- Driveway, Parking Pad
- Garage Spaces
- 2
- Elementary School
- Redland
- Middle School
- Other
- High School
- Oregon City
 The content relating to real estate for sale on this site comes in part from the IDX program of the RMLS of Portland, Oregon. Real Estate listings held by brokerage firms other than this firm are marked with the RMLS logo, and detailed information about these properties include the name of the listing's broker. Listing content is copyright © 2026 RMLS of Portland, Oregon. All information provided is deemed reliable but is not guaranteed and should be independently verified. This content last updated on . Some properties which appear for sale on this web site may subsequently have sold or may no longer be available.