2949 Vistara Way, Richland, WA 99354
Courtesy of Pahlisch Real Estate, Inc.
- $549,900
- 3
- BD
- 2
- BA
- 2,092
- SqFt




- List Price
- $549,900
- Status
- ACTIVE
- Price Change
- ▼ $10,000 1788571863
- MLS#
- 291246
- Subtype
- Residential
- New Construction
- Yes
- Year Built
- 2026
- Bedrooms
- 3
- Bathrooms
- 2
- Full Baths
- 2
- Living Area
- 2,092
- Lot Size
- 7,040
- Acres
- 0.16
- Subdivision
- Richland North
- Neighborhood
- Richland North
Property Description
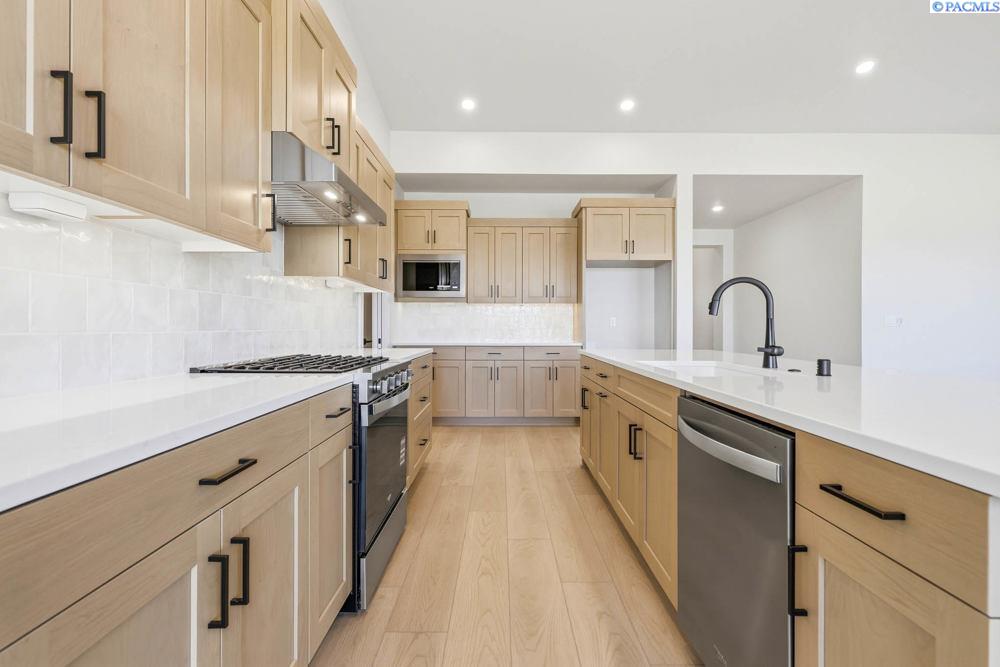
MLS# 291246 Ask me about the Golden Key! Golden Key Buyer Incentives Now Available for a limited time only. Elegant Living with Smart Design at Quail Ridge at Horn Rapids Welcome to the Farmhouse Chase on Lot 2, Phase 4 — a beautifully crafted home by award-winning builder Pahlisch Homes in the sought-after Quail Ridge community, where resort-style amenities including a pool, clubhouse, and private fitness center await. Hand-textured walls and detailed millwork set the tone throughout. The chef's kitchen shines with quartz countertops, full tile backsplash, soft-close cabinetry, stainless steel appliances including refridgerator, gas range, and a large entertainer's island — plus a walk-through pantry with direct garage access for everyday ease. The open-concept great room features vaulted ceilings, luxury vinyl plank flooring, and a tile-surround gas fireplace, with direct access to an expansive covered patio perfect for year-round outdoor living. The private primary suite offers a spa-like bath with a tiled walk-in shower, his and her sinks, and spacious closet. Smart Home features, professional landscaping, and full fencing complete this move-in ready gem. Lot 2, Phase 4 — Quail Ridge at Horn Rapids Open for tours Friday–Tuesday | Contact Tiffanie to schedule your private showing. Photos are of the actual home and are virtually staged.
/u.realgeeks.media/choicehomes4sale/best-choice-realty-logo_small.png)
Additional Information
- Interior Features
- Vaulted/Cathedral Ceilings, Storage, Utility Room/Laundry, Utilities in Garage, Ceiling Fans
- Exterior Features
- Fence, Lighting, Irrigation System
- Zoning
- Residential
- Flooring
- Carpet, Vinyl, Other
- Appliances
- Dishwasher, Disposal, Microwave, Range, Refrigerator, Water Heater
- Heating
- Electric, Forced Air
- Air Conditioning
- Forced Air, Electric
- Levels
- One
- Roof
- Composition
- Foundation
- Concrete, Crawl Space
- Parking Features
- Attached, Garage Door Opener, 3 Car
- School District
- Richland