Share this with your friends


206-886-3986
Real Estate Company
3663 Nuthatch St, Richland, WA 99352
- $399,900
- 3
- BD
- 2
- BA
- 1,205
- SqFt




Courtesy of Retter and Company Sotheby's
- List Price
- $399,900
- Status
- ACTIVE
- Price Change
- ▼ $10,000 1793677154
- MLS#
- 294284
- Subtype
- Residential
- New Construction
- Yes
- Year Built
- 2026
- Bedrooms
- 3
- Bathrooms
- 2
- Full Baths
- 1
- Living Area
- 1,205
- Acres
- 0.13
- Subdivision
- Richland South
- Neighborhood
- Richland South
Property Description
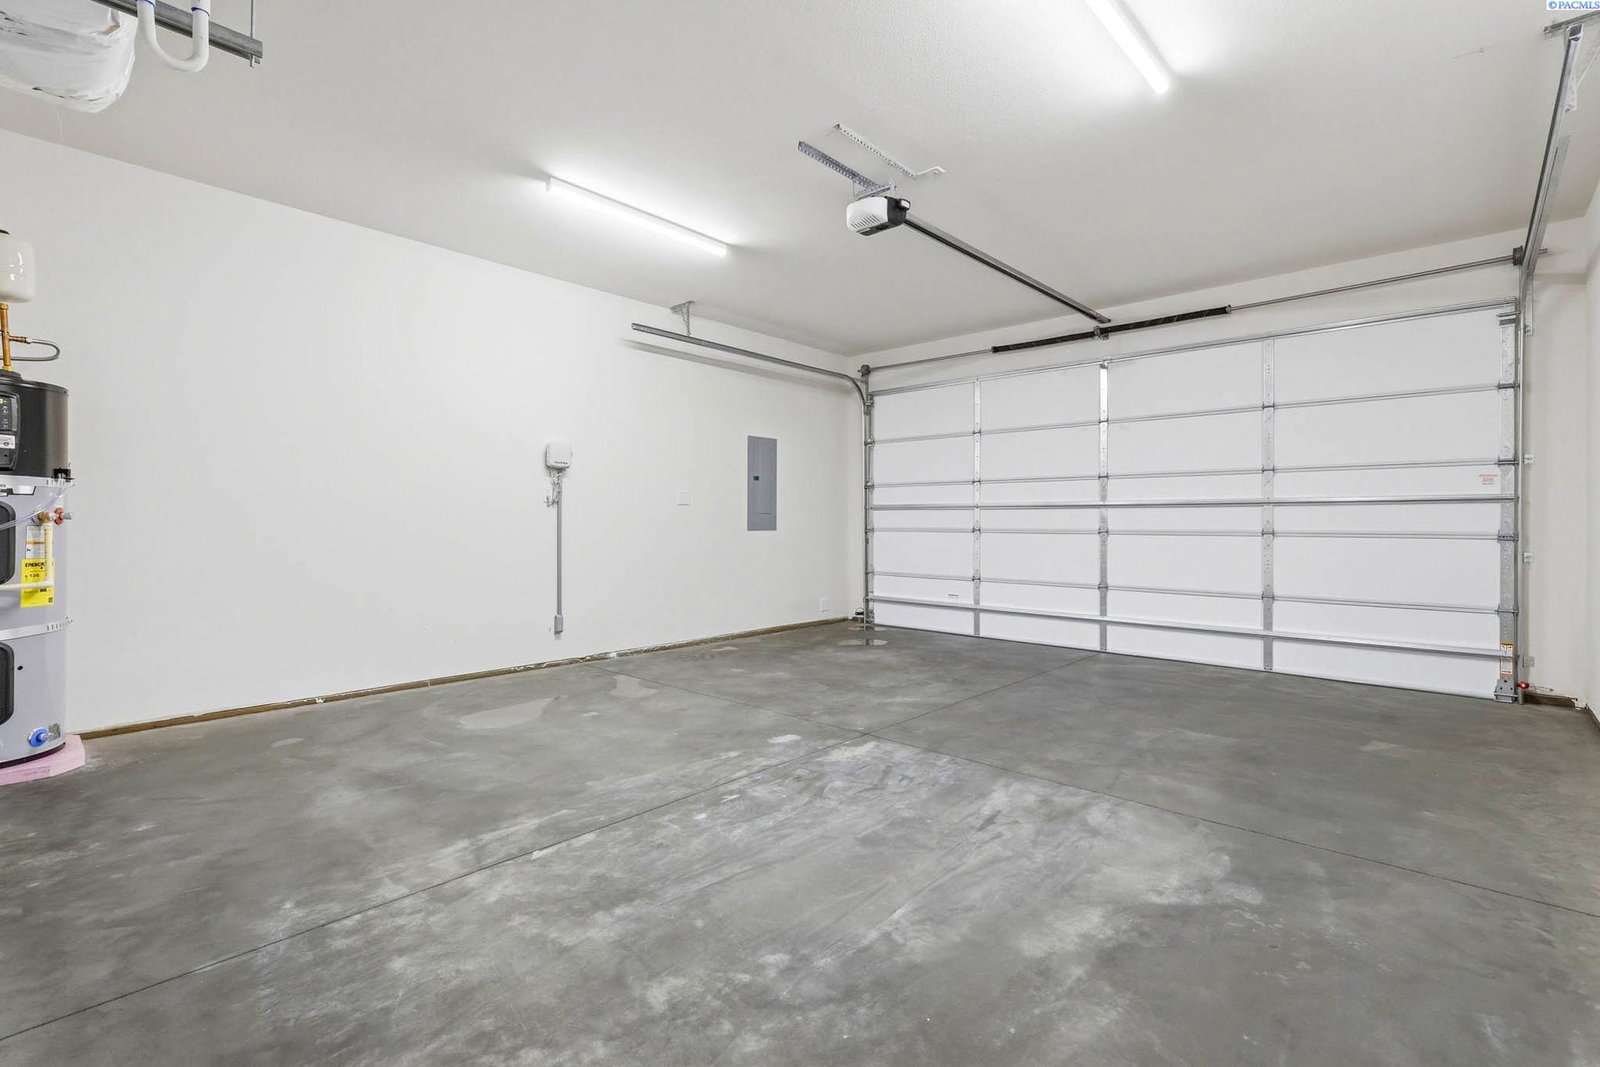
MLS# 294284 Welcome to 3663 Nuthatch Street in Richland's brand-new South Orchard subdivision! Quality built by Millennial Homes, this beautiful new construction home offers a thoughtfully designed floor plan, stylish finishes, and comfortable modern living, all directly across the street from a large community park! Step inside to discover an inviting open-concept layout featuring durable LVP flooring, a generously sized family room, and an abundance of natural light. The beautifully appointed kitchen is the heart of the home, complete with quartz countertops, pantry, quality cabinetry, and plenty of space for cooking and entertaining. The spacious primary suite provides a relaxing retreat with a generous closet featuring a custom site-built closet shelving. Tastefully selected colors and finishes throughout create a warm, welcoming atmosphere that's ready for you to make your own. Outside, enjoy a covered back patio perfect for summer barbecues, morning coffee, or relaxing evenings, along with a fully landscaped yard ready to enjoy. A finished two-car garage with automatic opener adds everyday convenience. With quality craftsmanship, a functional open layout, and a fantastic location directly across from the neighborhood park, this brand-new South Orchard home offers an exceptional combination of comfort, style, and convenience!

Additional Information
- Interior Features
- High Ceilings, Ceiling Fans
- HOA Fee
- $40
- Zoning
- SINGLE FAMILY R
- Flooring
- Carpet, Vinyl
- Appliances
- Dishwasher, Disposal, Microwave, Range
- Heating
- Forced Air, Heat Pump, Central
- Air Conditioning
- Forced Air, Central Air, Heat Pump, Electric
- Levels
- One
- Roof
- Composition
- Foundation
- Crawl Space
- Parking Features
- Attached, 2 Car, Garage Door Opener, Finished Garage
- School District
- Kennewick
Courtesy of Retter and Company Sotheby's