585 Lazio Way, Richland, WA 99352
Courtesy of Kenmore Team
- $564,900
- 3
- BD
- 2
- BA
- 1,709
- SqFt




- List Price
- $564,900
- Status
- ACTIVE
- MLS#
- 294367
- Subtype
- Residential
- Year Built
- 2023
- Bedrooms
- 3
- Bathrooms
- 2
- Full Baths
- 2
- Living Area
- 1,709
- Acres
- 0.18
- Subdivision
- Richland South
- Neighborhood
- Richland South
Property Description
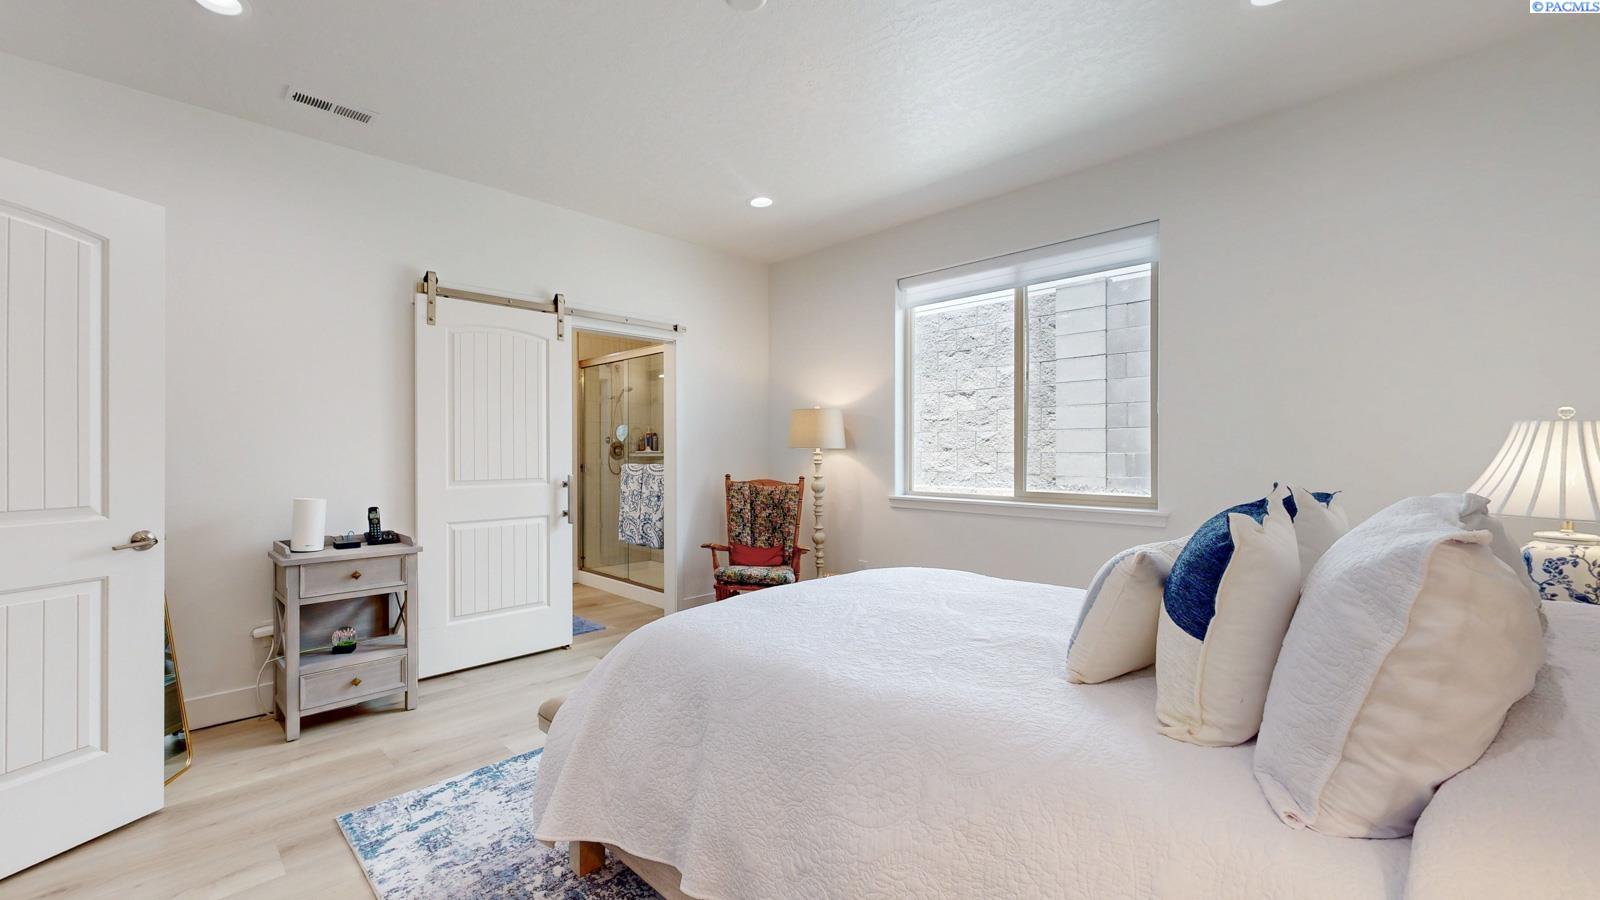
MLS# 294367 If you've been waiting for a home that truly feels brand new without the wait, this one deserves a spot at the top of your list. Built by Infinity Homes and maintained in absolutely immaculate condition, this 3 BR 2 BA rambler is packed with quality finishes, thoughtful design, and the kind of comfort that just feels right. The split-bedroom floor plan offers privacy where you want it, while the open great room is made for everyday living and easy entertaining. Vaulted beam ceilings, floor-to-ceiling windows, and a cozy gas fireplace create a bright, inviting space, while the stunning kitchen steals the show with its oversized island, breakfast bar, quartz countertops, stainless steel appliances, designer lighting, pantry, and spacious dining area. The private primary suite features a beautiful ensuite with dual sinks, a tiled walk-in shower, and a generous walk-in closet. Luxury vinyl plank flooring runs throughout the main living areas and primary suite, with plush carpet adding warmth to the secondary bedrooms. Outside, you'll find a professionally landscaped yard, a large, covered patio, and a fully fenced backyard with block wall fencing for added privacy. You can also enjoys views into Badger Canyon and the surrounding hills while enjoying your own backyard retreat. The attached 3-car garage is just as impressive, featuring durable epoxy floors that add a polished finish and make cleanup a breeze. Located in Siena, just south of Westcliffe Heights, you'll enjoy one of Richland's most desirable newer communities, complete with neighborhood parks, walking paths, a community pool, and convenient access around town. Beautiful homes, fantastic amenities, and a location that's hard to beat. This one checks all the boxes!
/u.realgeeks.media/choicehomes4sale/best-choice-realty-logo_small.png)
Additional Information
- Interior Features
- High Ceilings, Vaulted/Cathedral Ceilings, Drapes/Blinds, Wired Audio, Ceiling Fans, Utility Sink
- Exterior Features
- Fence, Lighting, Irrigation System
- Taxes
- $4,641
- HOA Fee
- $800
- Zoning
- SINGLE FAMILY R
- Flooring
- Carpet, Vinyl
- Appliances
- Dishwasher, Disposal, Microwave, Oven, Refrigerator, Water Softener Owned, Range
- Heating
- Forced Air, Heat Pump, Central
- Air Conditioning
- Forced Air, Central Air, Electric
- Levels
- One
- Roof
- Composition
- Foundation
- Concrete, Crawl Space
- Parking Features
- Attached, Garage Door Opener, Finished Garage, 3 Car
- School District
- Richland