2787 Leopold Ln, Richland, WA 99352
Courtesy of Coldwell Banker Tomlinson
- $575,000
- 3
- BD
- 3
- BA
- 3,088
- SqFt








- List Price
- $575,000
- Status
- ACTIVE
- Price Change
- ▼ $25,000 1789007267
- MLS#
- 294526
- Subtype
- Residential
- Year Built
- 2001
- Bedrooms
- 3
- Bathrooms
- 3
- Full Baths
- 2
- Half Baths
- 1
- Living Area
- 3,088
- Lot Size
- 9,583
- Acres
- 0.22
- Subdivision
- Richland South
- Neighborhood
- Richland South
Property Description
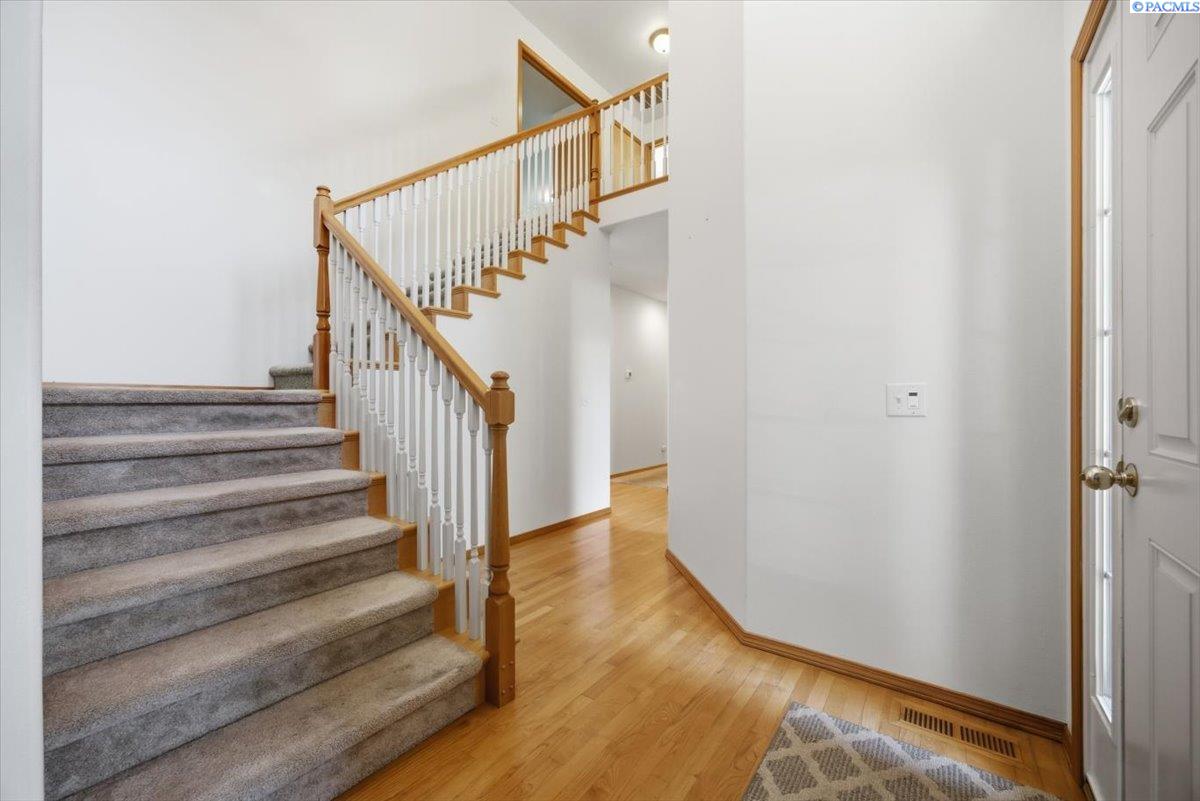
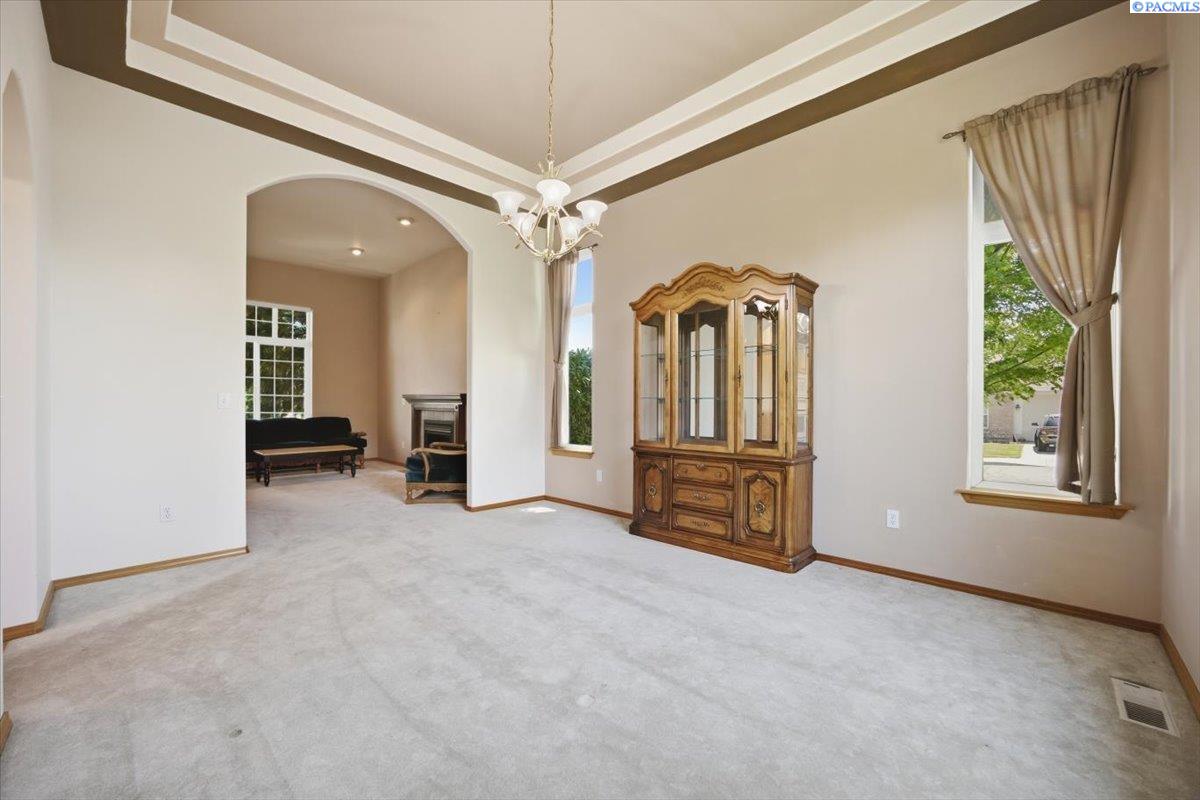
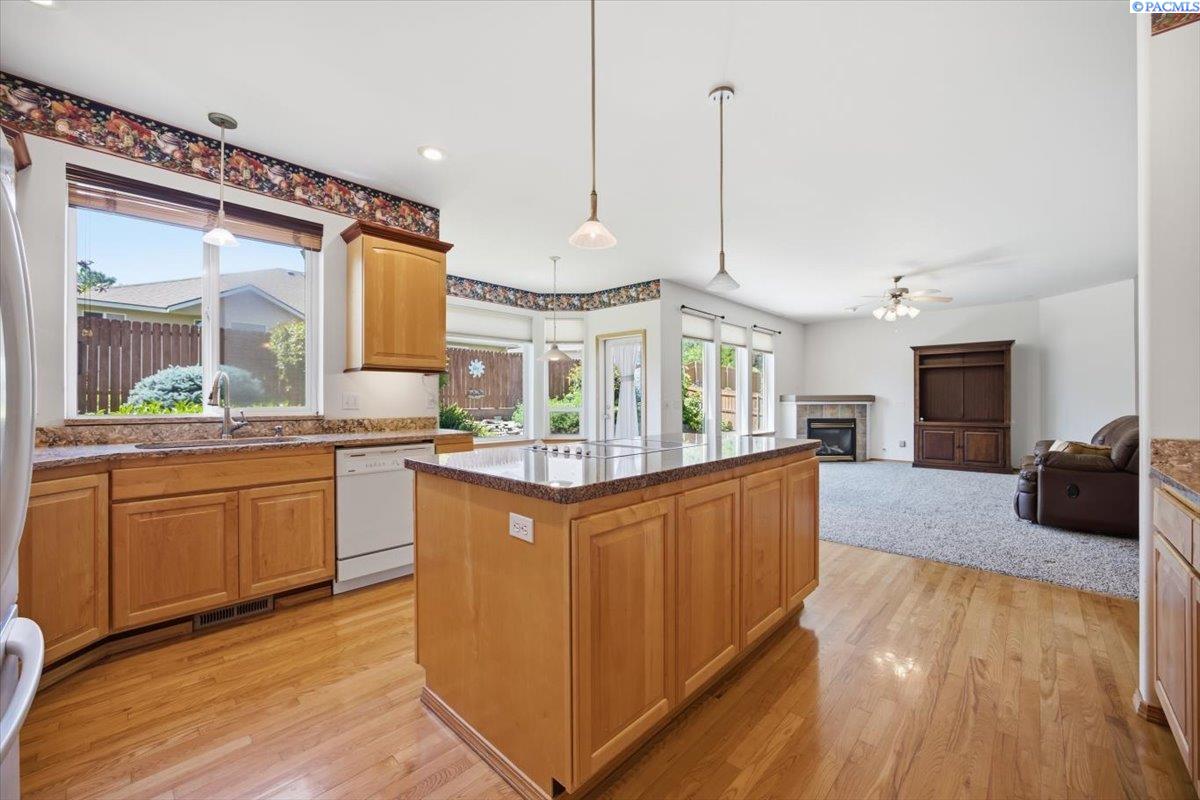
MLS# 294526 Welcome to this S. Richland Willowbrook Heights home! It has plenty of space for living and entertaining with 3088 sq ft, 3 bedrooms, large rec/bonus room, office/den, and 2.5 bathrooms on 2 levels! The main level features raised & coffered ceilings, 2 fireplaces, wooden floors, and surround sound. Every room is surrounded with large windows to allow in lots of natural light. Formal living and dining rooms adjacent to a large open kitchen with a wall oven, microwave, cookstove island, granite/quartz countertops, pantry, and eat-in breakfast nook. The kitchen is open to the informal family room with access to the back patio. The main level also has an office with double doors, a half bathroom, and storage closets. A laundry room (with cabinets and utility sink) also serves as a mudroom to the 3 car garage. The spacious primary bedroom on the main level features coffered ceiling, large walk-in closet, and a luxurious bathroom with double sinks, corner jetted tub, and separate shower. The upper floor features a loft area, 2 additional bedrooms, a hallway bathroom with double sinks and a separate room with tub/shower combo. Double doors lead to the extra large bonus/rec room that could easily be divided into more bedrooms. It's spacious size could accommodate ping pong or billiards, a TV or theater room, a large playroom, or a space for school/homework and more! The 3 car garage features overhead storage and space for a freezer, workbench, etc. The exterior is complete with stucco, curbing, mature shade trees, back patio, brick retaining wall, and a private fenced yard. A full home inspection has already been completed and many items already repaired for a worry free move in. Buyers to verify all measurements and school boundaries to their satisfaction.
/u.realgeeks.media/choicehomes4sale/best-choice-realty-logo_small.png)
Additional Information
- Interior Features
- Coffered Ceiling(s), High Ceilings, Drapes/Blinds, Wired Audio, Ceiling Fans, Utility Sink, French Doors
- Exterior Features
- Fence, Water Feature, Irrigation System
- Taxes
- $4,353
- HOA Fee
- $200
- Zoning
- Residential
- Flooring
- Carpet, Laminate, Wood
- Appliances
- Cooktop, Dishwasher, Disposal, Microwave, Oven, Refrigerator, Water Heater
- Heating
- Forced Air, Natural Gas, Central, Fireplace, Furnace
- Air Conditioning
- Forced Air, Central Air, Electric
- Levels
- Two
- Roof
- Composition
- Foundation
- Concrete, Crawl Space
- Parking Features
- Attached, Garage Door Opener, 3 Car