2912 Meadowlark Ave, Richland, WA 99352
Courtesy of Coldwell Banker Tomlinson
- $575,000
- 3
- BD
- 3
- BA
- 1,917
- SqFt




- List Price
- $575,000
- Status
- ACTIVE
- Price Change
- ▼ $5,500 1786147266
- MLS#
- 294571
- Subtype
- Residential
- New Construction
- Yes
- Year Built
- 2026
- Bedrooms
- 3
- Bathrooms
- 3
- Full Baths
- 2
- Half Baths
- 1
- Living Area
- 1,917
- Lot Size
- 6,852
- Acres
- 0.16
- Subdivision
- Other
- Neighborhood
- Other
Property Description
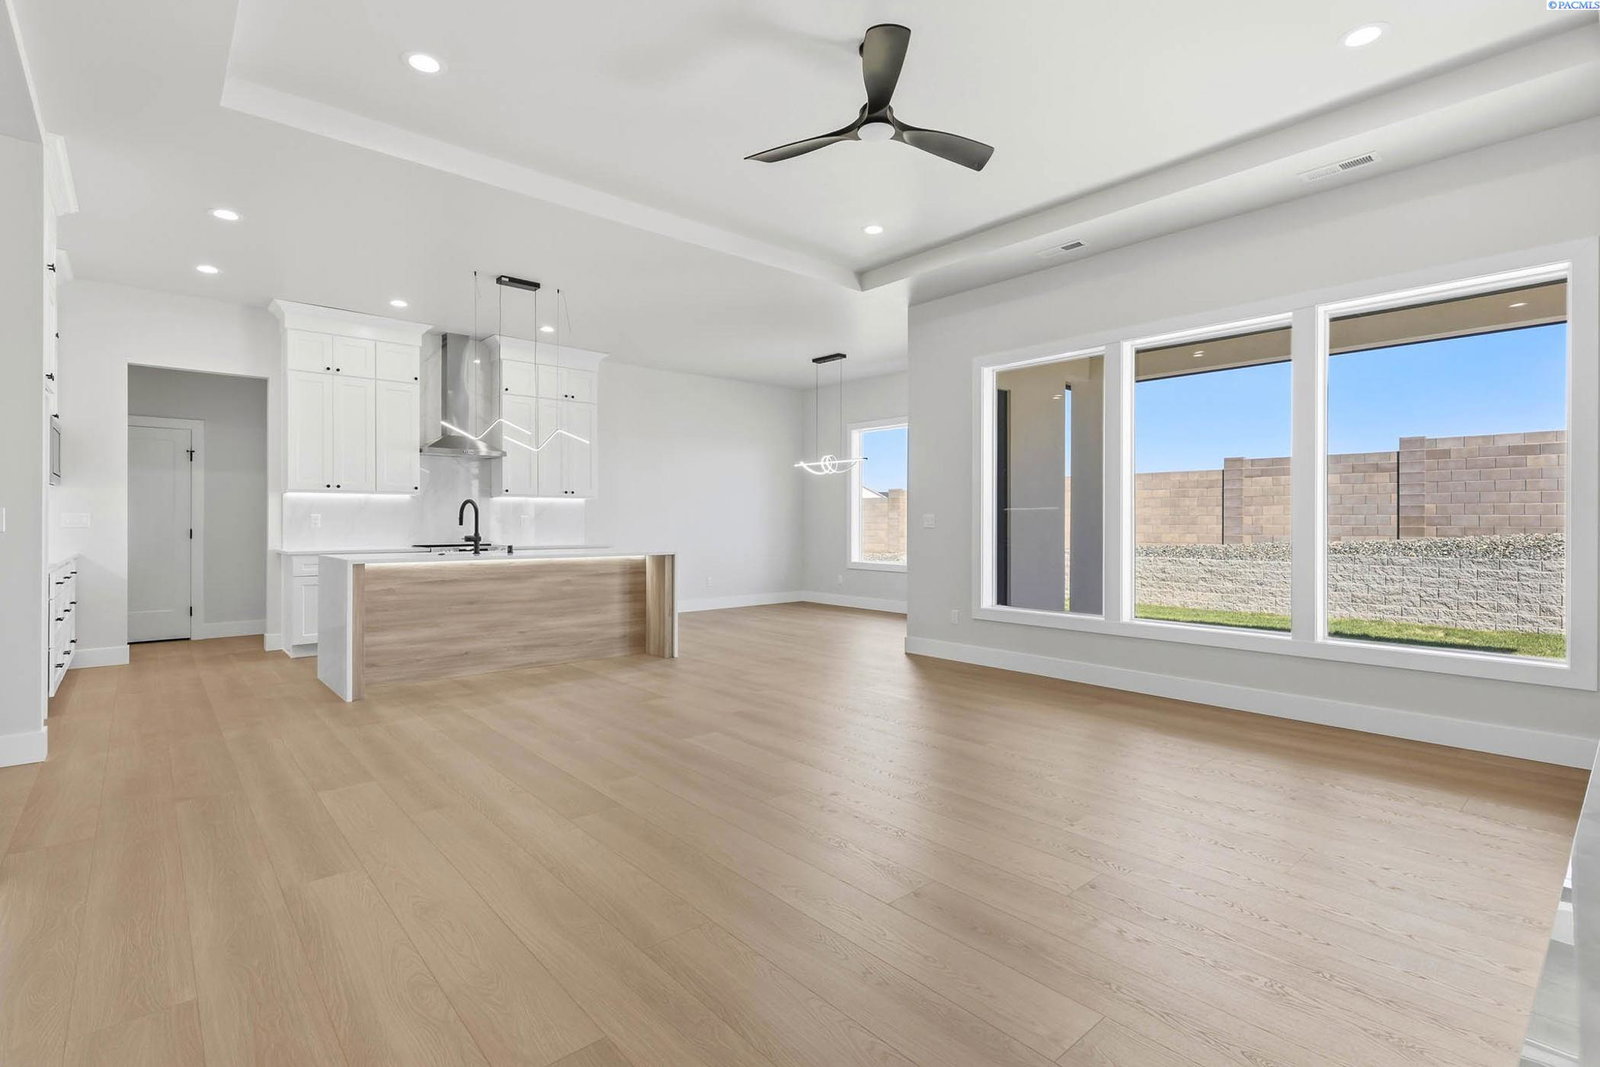
MLS# 294571 Unlock your $5,000 Builder Credit! Vinyl fencing included if Buyer prefers! This Radiance Plan by Creekstone Homes is nearly a 2,000 sqft modern gem offering 3 bedrooms, 2.5 baths, and a spacious extended depth 2-car garage, perfectly blending sophisticated design with everyday practicality. Step inside to a grand entrance with soaring ceilings and elegant crown molding that sets the tone for refined living. The open-concept layout flows seamlessly, featuring durable LVP flooring and stunning porcelain tile accents throughout key areas. The chef’s kitchen is a true showstopper, complete with luxurious quartz countertops, a dramatic waterfall-edge island, full-height tile backsplash, upgraded modern appliances, built-in microwave, and sleek LED under-cabinet lighting. A generous walk-in pantry and cozy dining nook make meal prep and entertaining effortless. The inviting living room centers around an elegant gas fireplace with ceiling-height tile surround, custom floating shelves, and oversized windows that bathe the space in natural light creating the perfect spot to unwind. Retreat to the spa-like primary suite, where relaxation awaits in a deep soaker tub, frameless glass shower with exquisite tile details, built-in shelving and cabinetry, motion-activated lighting, and a luxurious dual vanity. The custom walk-in closet adds the ultimate touch of convenience and elegance. From the street, the striking luxury stucco exterior commands attention, highlighted by an impressive 2-car garage with elegant windows, meticulous exterior lighting that accentuates architectural details, and a warm, welcoming glow after dark. Conveniently located just minutes from top amenities, shopping, and more — this home delivers luxury at every turn.
/u.realgeeks.media/choicehomes4sale/best-choice-realty-logo_small.png)
Additional Information
- HOA Fee
- $35
- Zoning
- Residential
- Flooring
- Tile, Vinyl
- Appliances
- Dishwasher, Disposal, Microwave, Oven, Range, Water Heater
- Heating
- Central
- Air Conditioning
- Central Air
- Levels
- One
- Roof
- Composition
- Foundation
- Crawl Space
- Parking Features
- 3 Car
- School District
- Richland