1733 Bismark St, Richland, WA 99354
Courtesy of Coldwell Banker Tomlinson
- $519,900
- 4
- BD
- 3
- BA
- 2,768
- SqFt




- List Price
- $519,900
- Status
- ACTIVE
- Price Change
- ▼ $5,100 1787252767
- MLS#
- 294715
- Subtype
- Residential
- Year Built
- 1973
- Bedrooms
- 4
- Bathrooms
- 3
- Full Baths
- 1
- Living Area
- 2,768
- Lot Size
- 12,726
- Acres
- 0.29
- Subdivision
- Richland North
- Neighborhood
- Richland North
Property Description
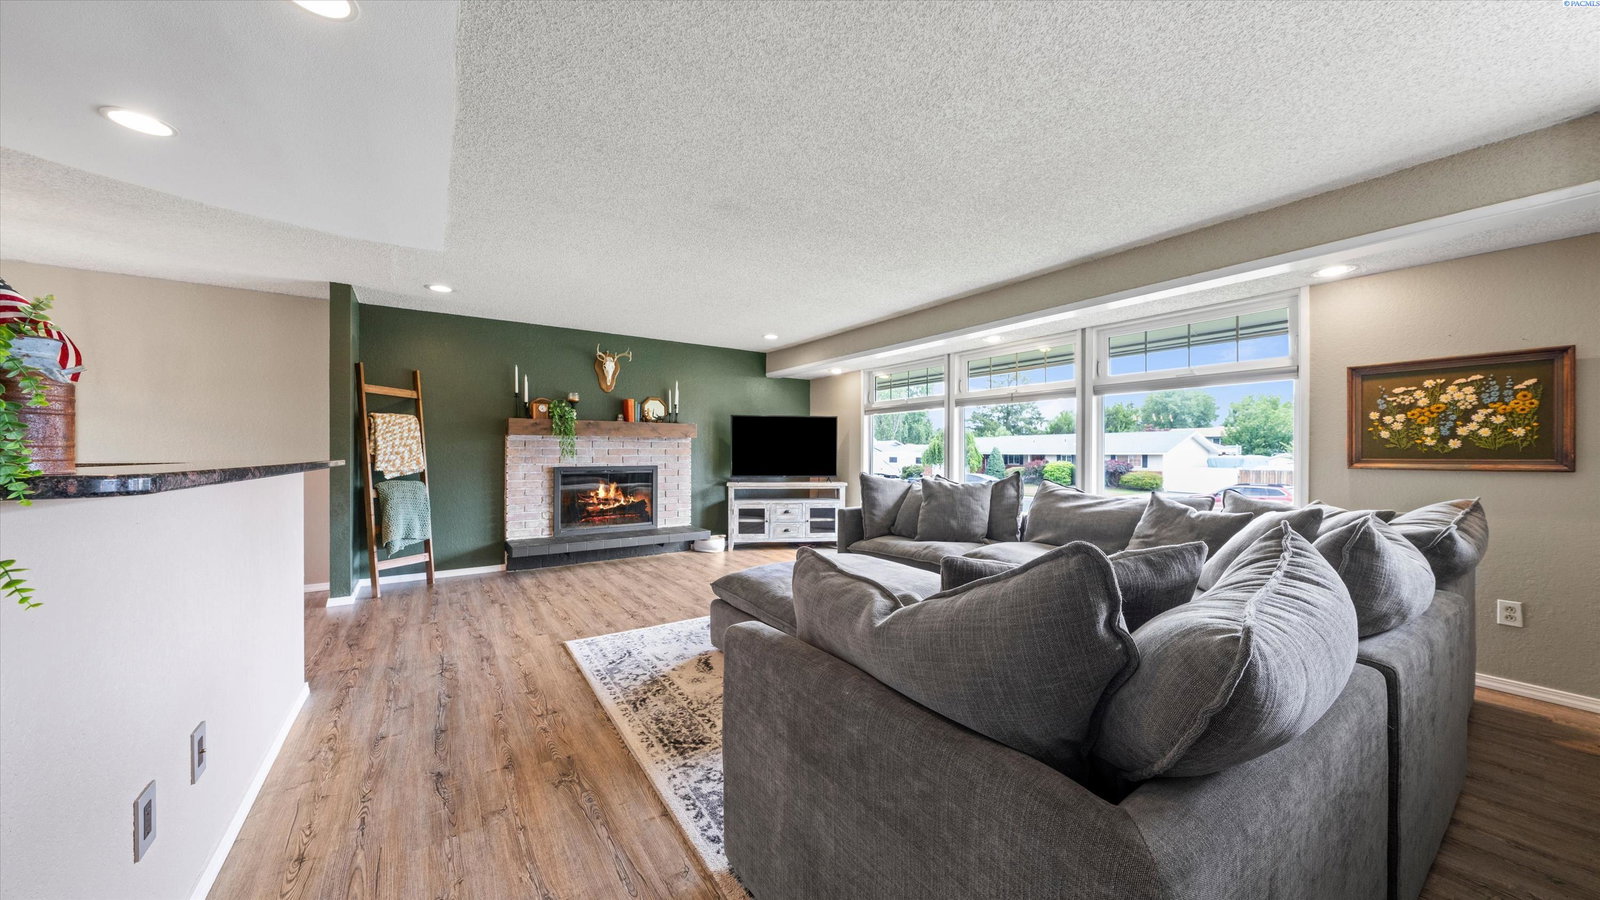
MLS# 294715 Welcome to 1733 Bismark Street in Richland, a beautifully updated North Richland home where thoughtful improvements, generous living spaces, and incredible outdoor versatility create a property that's truly unique. Situated on a spacious 0.29-acre corner lot, this 4-bedroom, 3-bathroom home offers 2,768 sq ft with room to spread out inside and out. The main level features LVP flooring throughout nearly the entire floor, a re-exposed brick fireplace anchoring the living room, and both formal and informal dining spaces. The kitchen combines warm wood cabinetry with granite countertops, stainless appliances, and an abundance of natural light. Three bedrooms are located upstairs, including a spacious primary suite with an expansive walk-in closet featuring custom shelving. Downstairs offers even more flexibility with a large recreation room centered around a stone gas fireplace, a fourth bedroom, full bathroom, laundry room, and a versatile flex room just off the 2-car garage - ideal for a gym, hobby space, play room, or workshop. Outside, the spacious backyard offers room to garden, keep chickens, and accommodate your RV or other outdoor toys. A newly installed Trex deck creates the perfect spot for outdoor dining or relaxing, while a new roof installed just two years ago provides added peace of mind. Located within Westview Acres, homeowners have access to Jason Lee Swim & Tennis Club membership, adding some major lifestyle perks! From the thoughtful updates inside to the flexible living spaces and exceptional outdoor setup, this home offers room to spread out, create, and make the most of every space.
/u.realgeeks.media/choicehomes4sale/best-choice-realty-logo_small.png)
Additional Information
- Interior Features
- Drapes/Blinds, Storage, Ceiling Fans
- Exterior Features
- Shed, Fence, Lighting, Dog Run, Irrigation System, Chicken Coop
- Taxes
- $4,007
- Zoning
- SINGLE FAMILY R
- Flooring
- Carpet, Tile, Vinyl
- Appliances
- Dishwasher, Dryer, Disposal, Microwave, Range, Refrigerator, Washer, Water Heater
- Heating
- Electric, Forced Air, Heat Pump, Central, Furnace
- Air Conditioning
- Forced Air, Central Air, Heat Pump, Electric
- Roof
- Composition, Other
- Foundation
- Concrete
- Parking Features
- Attached, 2 Car, Garage Door Opener, Rv/Boat Parking
- School District
- Richland