3788 Scout St, Richland, WA 99352
Courtesy of Coldwell Banker Tomlinson
- $574,900
- 3
- BD
- 2
- BA
- 1,944
- SqFt




- List Price
- $574,900
- Status
- ACTIVE
- Price Change
- ▼ $15,100 1787699458
- MLS#
- 295456
- Subtype
- Residential
- New Construction
- Yes
- Year Built
- 2025
- Bedrooms
- 3
- Bathrooms
- 2
- Full Baths
- 2
- Living Area
- 1,944
- Lot Size
- 7,405
- Acres
- 0.17
- Subdivision
- South Orchard Phase 1
- Neighborhood
- South Orchard Phase 1
Property Description
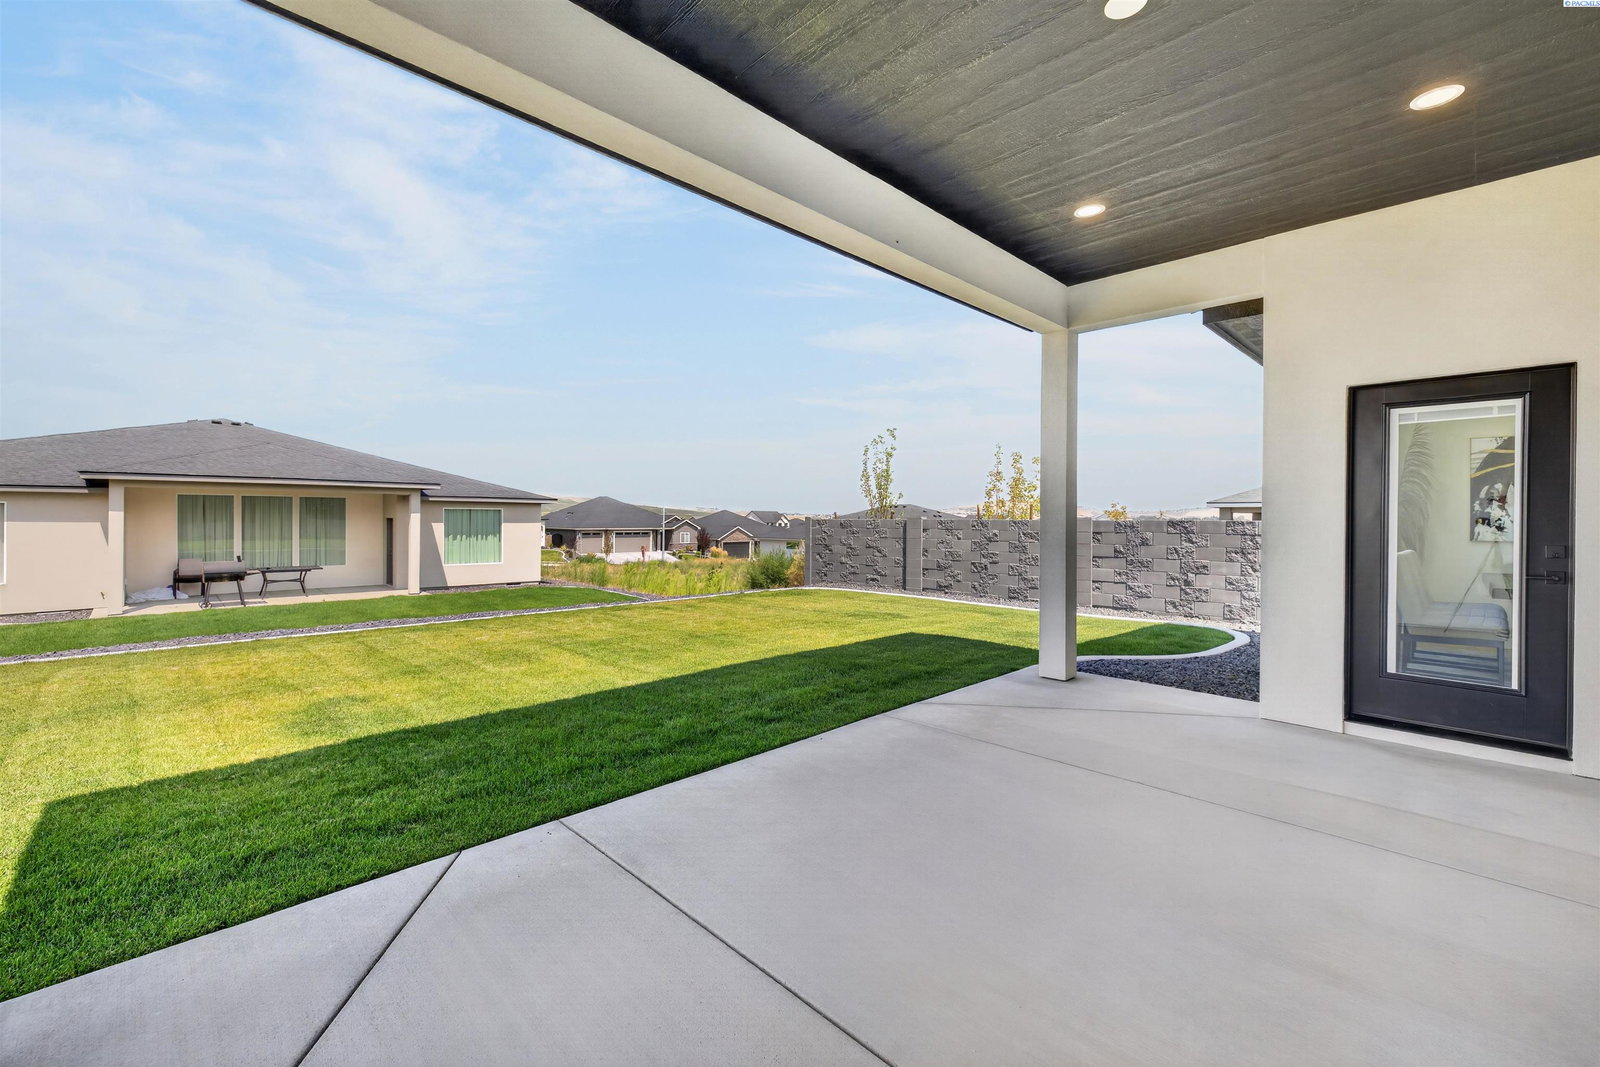
MLS# 295456 Welcome to 3788 Scout Street, a stunning new construction, thoughtfully designed for modern living. This single-level home offers 3 bedrooms, 2 bathrooms, and stylish finishes throughout, starting with wide-plank laminate flooring flowing seamlessly through the open-concept layout. Step into the inviting living room, where a focal-point fireplace is framed by built-in floating shelves on one side and a modern wood slat accent wall on the other. The gourmet kitchen features custom two-tone cabinetry, quartz countertops, stainless steel appliances, a full-height designer tile backsplash extending all the way to the ceiling behind the hood, and a spacious waterfall island, perfect for cooking, dining, and entertaining. The primary suite is a private retreat with a walk-in shower, dual vanities, tile flooring, and luxurious high-end finishes. Two additional bedrooms and a second full bathroom offer flexibility for family, guests, or a dedicated home office. A generously sized laundry room features built-in cabinets, a sink, and tile flooring, conveniently located near a custom built-in boot bench. Outside, enjoy a fully landscaped yard and a modern exterior accented with stone and oversized windows that fill the entire home with natural light. Located in desirable South Orchard, this home blends elegance, comfort, and convenience. Schedule your private showing today!
/u.realgeeks.media/choicehomes4sale/best-choice-realty-logo_small.png)
Additional Information
- Interior Features
- High Ceilings, Storage, Utilities in Garage, Ceiling Fans
- Exterior Features
- Lighting, Irrigation System
- Taxes
- $3,951
- HOA Fee
- $40
- Zoning
- Residential
- Flooring
- Laminate, Tile
- Appliances
- Cooktop, Dishwasher, Disposal, Microwave, Range, Water Heater
- Heating
- Electric, Central, Furnace
- Air Conditioning
- Central Air, Heat Pump, Electric
- Levels
- One
- Roof
- Composition
- Foundation
- Concrete, Crawl Space
- Parking Features
- Attached, Garage Door Opener, Finished Garage, 3 Car
- School District
- Richland