2807 Hawkstone Ct, Richland, WA 99354
Courtesy of RE/MAX, The Collective
- $570,000
- 4
- BD
- 3
- BA
- 2,822
- SqFt




- List Price
- $570,000
- Status
- ACTIVE
- MLS#
- 295725
- Subtype
- Residential
- Year Built
- 1994
- Bedrooms
- 4
- Bathrooms
- 3
- Full Baths
- 3
- Living Area
- 2,822
- Acres
- 0.29
- Subdivision
- Horn Rapids
- Neighborhood
- Horn Rapids
Property Description
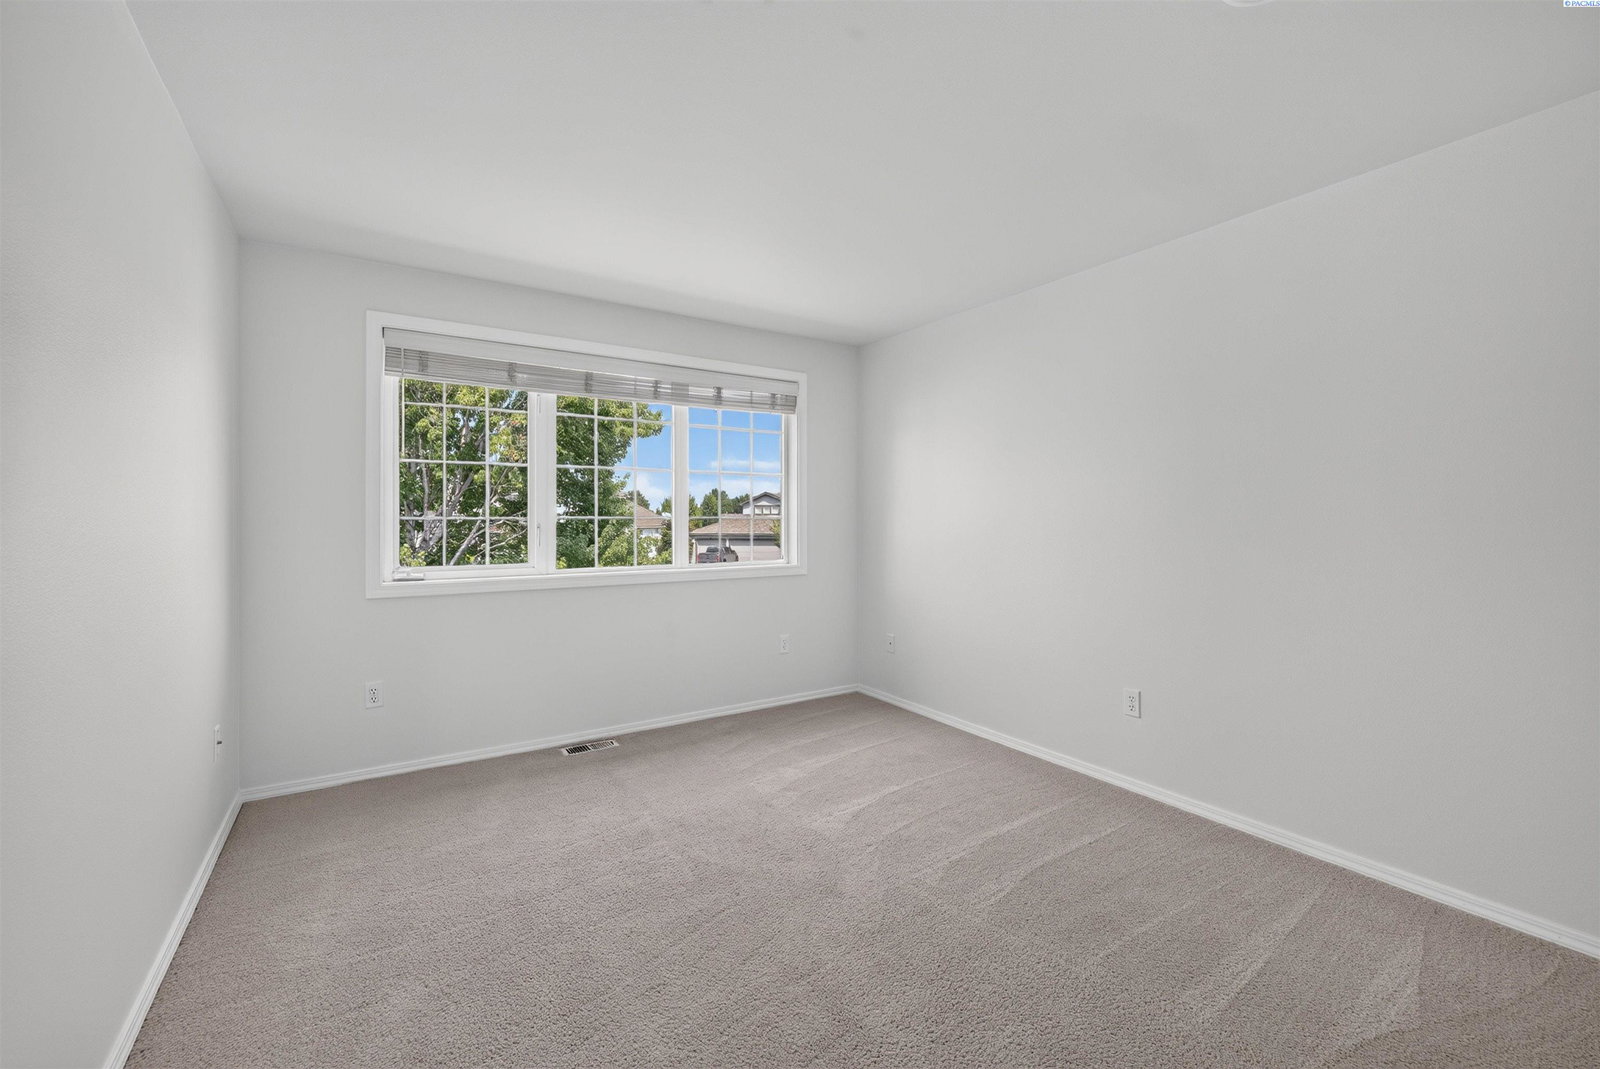
MLS# 295725 Golf, Water Views & Room to Make It Your Own! Perfectly positioned in Horn Rapids, where peaceful pond views meet recreation just steps from your door, this spacious 4-bedroom, 3-bathroom home offers 2,822 square feet of flexible living space on a .29-acre lot. With the driving range and putting green just steps away, this is an ideal setting for those who love an active lifestyle and the convenience of having recreation close to home. Inside, three generously sized living areas provide exceptional flexibility for entertaining, relaxing, hobbies, movie nights, or simply giving everyone their own space. The main level features the kitchen, formal dining room, laundry room, a full bathroom, and multiple living spaces, while all four bedrooms are located upstairs. The spacious primary suite offers a private retreat with its own balcony overlooking the peaceful surroundings. Step onto the back deck to take in the pond views while enjoying your morning coffee or relaxing at the end of the day. A spacious three-car garage provides plenty of room for vehicles, storage, and all the extras that come with an active lifestyle. A connected backyard shed adds convenient storage for lawn and outdoor equipment. Beyond the home, enjoy the best of the Horn Rapids lifestyle with walking paths, parks, a community pool, basketball and tennis courts, a driving range, a putting green, and a clubhouse all nearby. Enjoy the space you need, the views you want, and the recreation you love!
/u.realgeeks.media/choicehomes4sale/best-choice-realty-logo_small.png)
Additional Information
- Interior Features
- Vaulted/Cathedral Ceilings, Drapes/Blinds, Skylight(s)
- Exterior Features
- Shed
- Taxes
- $4,787
- HOA Fee
- $149
- Zoning
- SINGLE FAMILY R
- Flooring
- Carpet, Tile, Wood
- Appliances
- Dishwasher, Range, Refrigerator, Water Softener Owned, Water Heater
- Heating
- Natural Gas, Central, Fireplace
- Air Conditioning
- Central Air, Electric
- Levels
- Two
- Roof
- Composition
- Foundation
- Crawl Space
- Parking Features
- Attached, Garage Door Opener, Finished Garage, 3 Car
- School District
- Richland