1878 RUSSET DR, Eugene, OR 97401
Courtesy of Hybrid Real Estate
- $539,900
- 3
- BD
- 2
- BA
- 1,702
- SqFt






- List Price
- $539,900
- Status
- ACTIVE
- Days on Market
- 0
- MLS#
- 310815211
- Subtype
- Single Family Residence
- Style
- NW Contemporary
- Year Built
- 1978
- Bedrooms
- 3
- Bathrooms
- 2
- Full Baths
- 2
- Living Area
- 1,702
- Lot Size
- 6,969
- Acres
- 0.16
- Subdivision
- CAL YOUNG NEIGHBORHOOD
- Neighborhood
- CAL YOUNG NEIGHBORHOOD
- MLS Area Major
- Lane Co: Ferry Street Bridge
Property Description
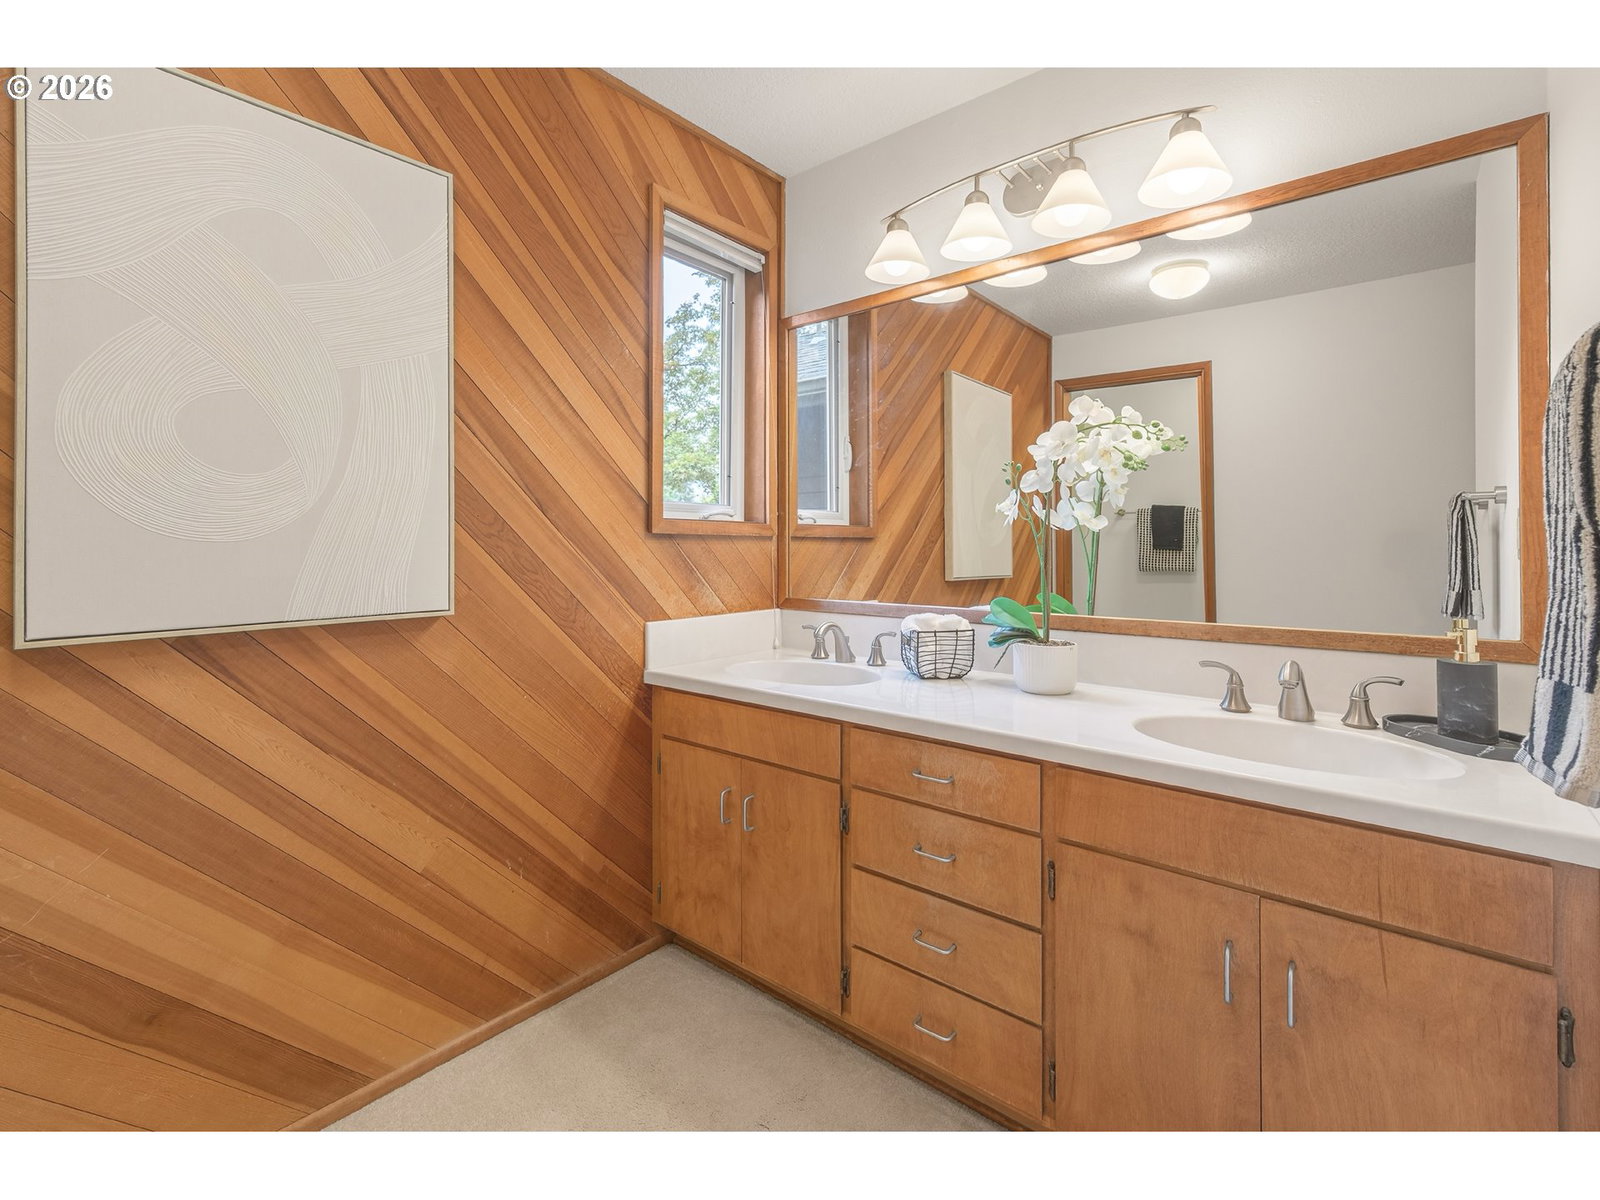
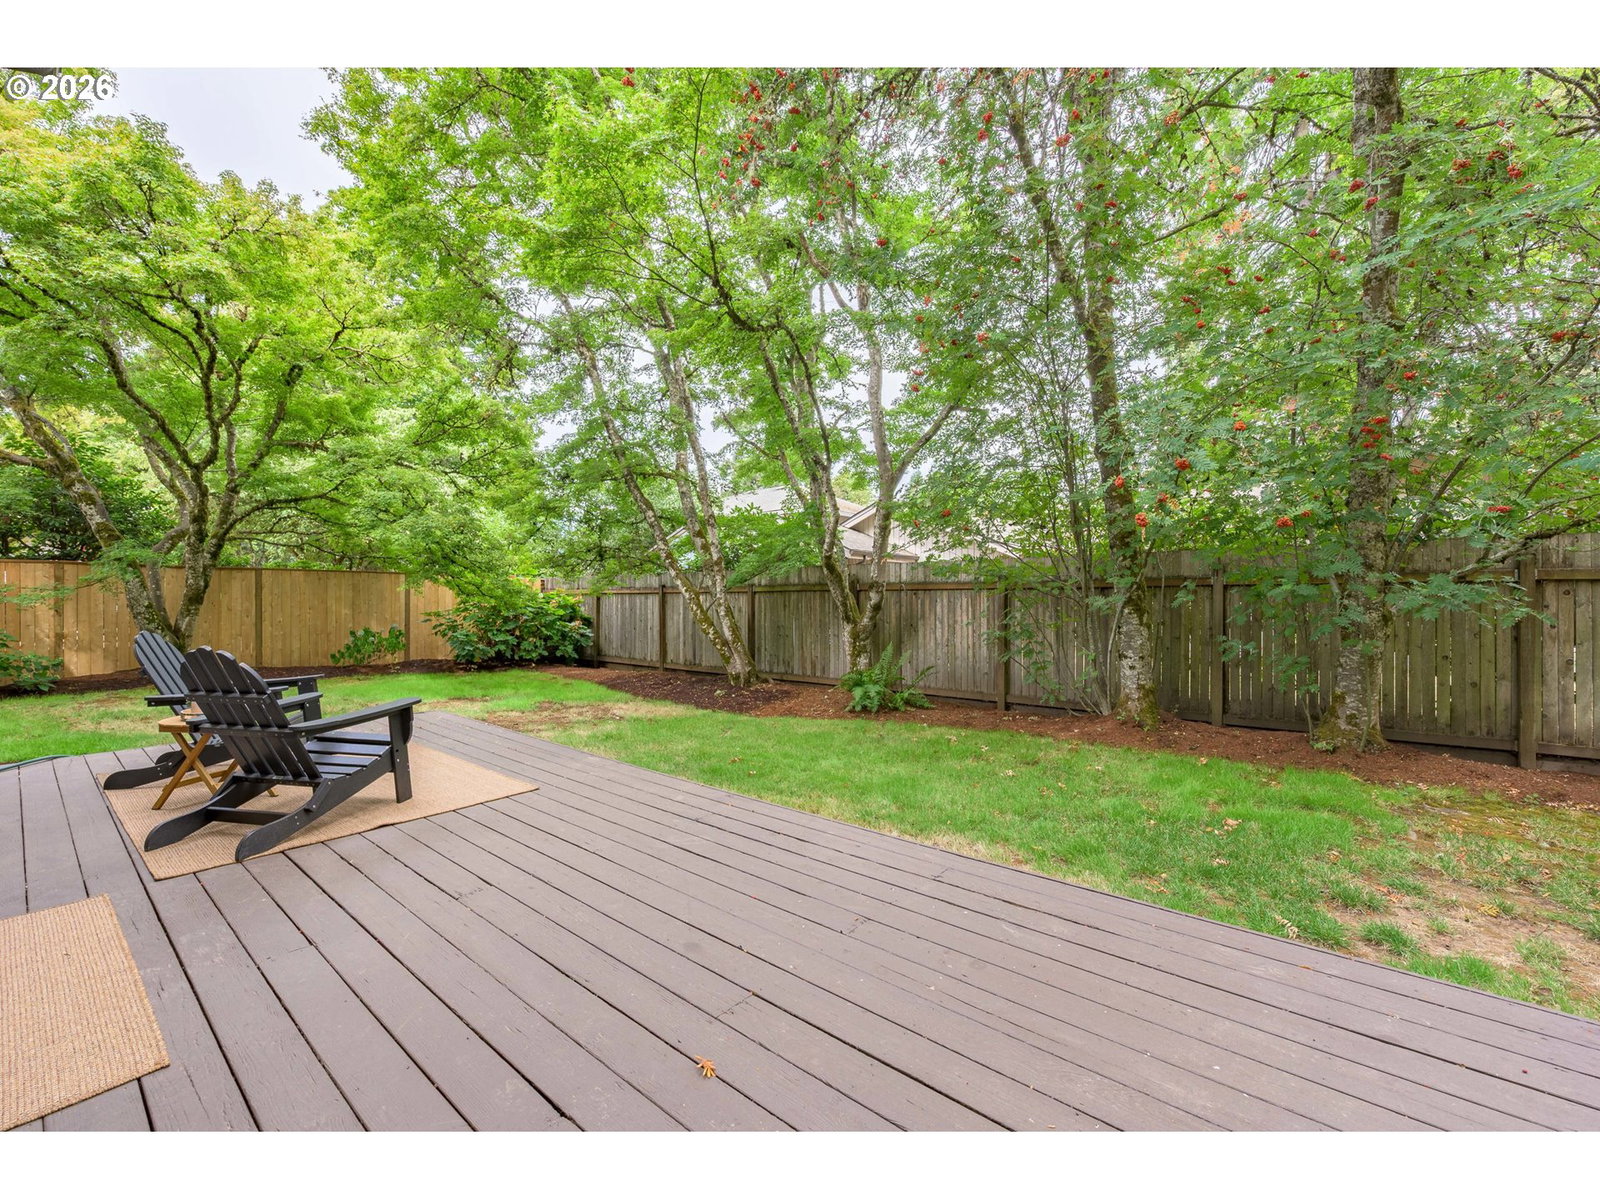
Open houses Sat 8/22 & Sun 8/23 from 11a-1p! Set on a quiet cul-de-sac in the heart of the Cal Young neighborhood, 1878 Russet Dr is a Pacific NW Contemporary with plenty of personality. Cedar lap siding and a brand-new, clear fir front door set the tone. Inside, the light-filled living room with vaulted wood-lined ceilings and fireplace make it instantly inviting. The separate dining room flows into an updated kitchen appointed with granite counters, tile backsplash, eating bar, and a full stainless appliance lineup, all included. A cozy family room with easy access to the newly refreshed back deck and a convenient powder room complete the main floor. Upstairs, a catwalk overlooks those soaring wood ceilings and leads to the spacious primary ensuite w/ two closets, a dual vanity & a walk-in shower. Two more bedrooms — one with a skylight — share a hall bath with a bathtub. A laundry area with washer and dryer included and a generous bonus storage closet round out the upper level. Out back, a large deck overlooks a private, peaceful yard framed all around by mature trees and rhododendrons and that is surprisingly large. You'll love the gas furnace, central A/C, updated windows & two-car garage with new epoxy floor. Lovingly maintained & upgraded by the same owners for over 40 years: fresh interior paint, a new fence and gates, south-facing triple-pane windows, updated chimney, fresh sod in front and a clean home inspection already on file. Ideal location just minutes to Oakway Center, Market of Choice, VRC, river bike trails, etc plus easy access to Bond Lane Park on the neighborhood pathway.
/u.realgeeks.media/choicehomes4sale/best-choice-realty-logo_small.png)
Additional Information
- Interior Features
- Garage Door Opener, Granite, High Ceilings, Laminate Flooring, Laundry, Skylight(s), Vaulted Ceiling(s), Wall to Wall Carpet, Washer/Dryer
- Exterior Features
- Deck, Fenced, Porch, Yard
- Property Description
- NW Contemporary
- Exterior Features
- Deck, Fenced, Porch, Yard
- Stories
- 2
- Parking
- Driveway, Off Street
- Parking Features
- Driveway, Off Street
- Garage Spaces
- 2
- Elementary School
- Willagillespie
- Middle School
- Cal Young
- High School
- Sheldon
- View
- Trees/Woods
 The content relating to real estate for sale on this site comes in part from the IDX program of the RMLS of Portland, Oregon. Real Estate listings held by brokerage firms other than this firm are marked with the RMLS logo, and detailed information about these properties include the name of the listing's broker. Listing content is copyright © 2026 RMLS of Portland, Oregon. All information provided is deemed reliable but is not guaranteed and should be independently verified. This content last updated on . Some properties which appear for sale on this web site may subsequently have sold or may no longer be available.