2427 SE ELLIOTT DR, Gresham, OR 97080
Courtesy of RE/MAX Advantage Group
- $930,000
- 3
- BD
- 2
- BA
- 4,015
- SqFt




- List Price
- $930,000
- Status
- ACTIVE
- Days on Market
- 1
- MLS#
- 355741266
- Subtype
- Single Family Residence
- Style
- Contemporary, Custom Style
- Year Built
- 2004
- Bedrooms
- 3
- Bathrooms
- 2
- Full Baths
- 2
- Living Area
- 4,015
- Lot Size
- 7,840
- Acres
- 0.18
- MLS Area Major
- Gresham, Sandy, Troutdale, Corbett
Property Description
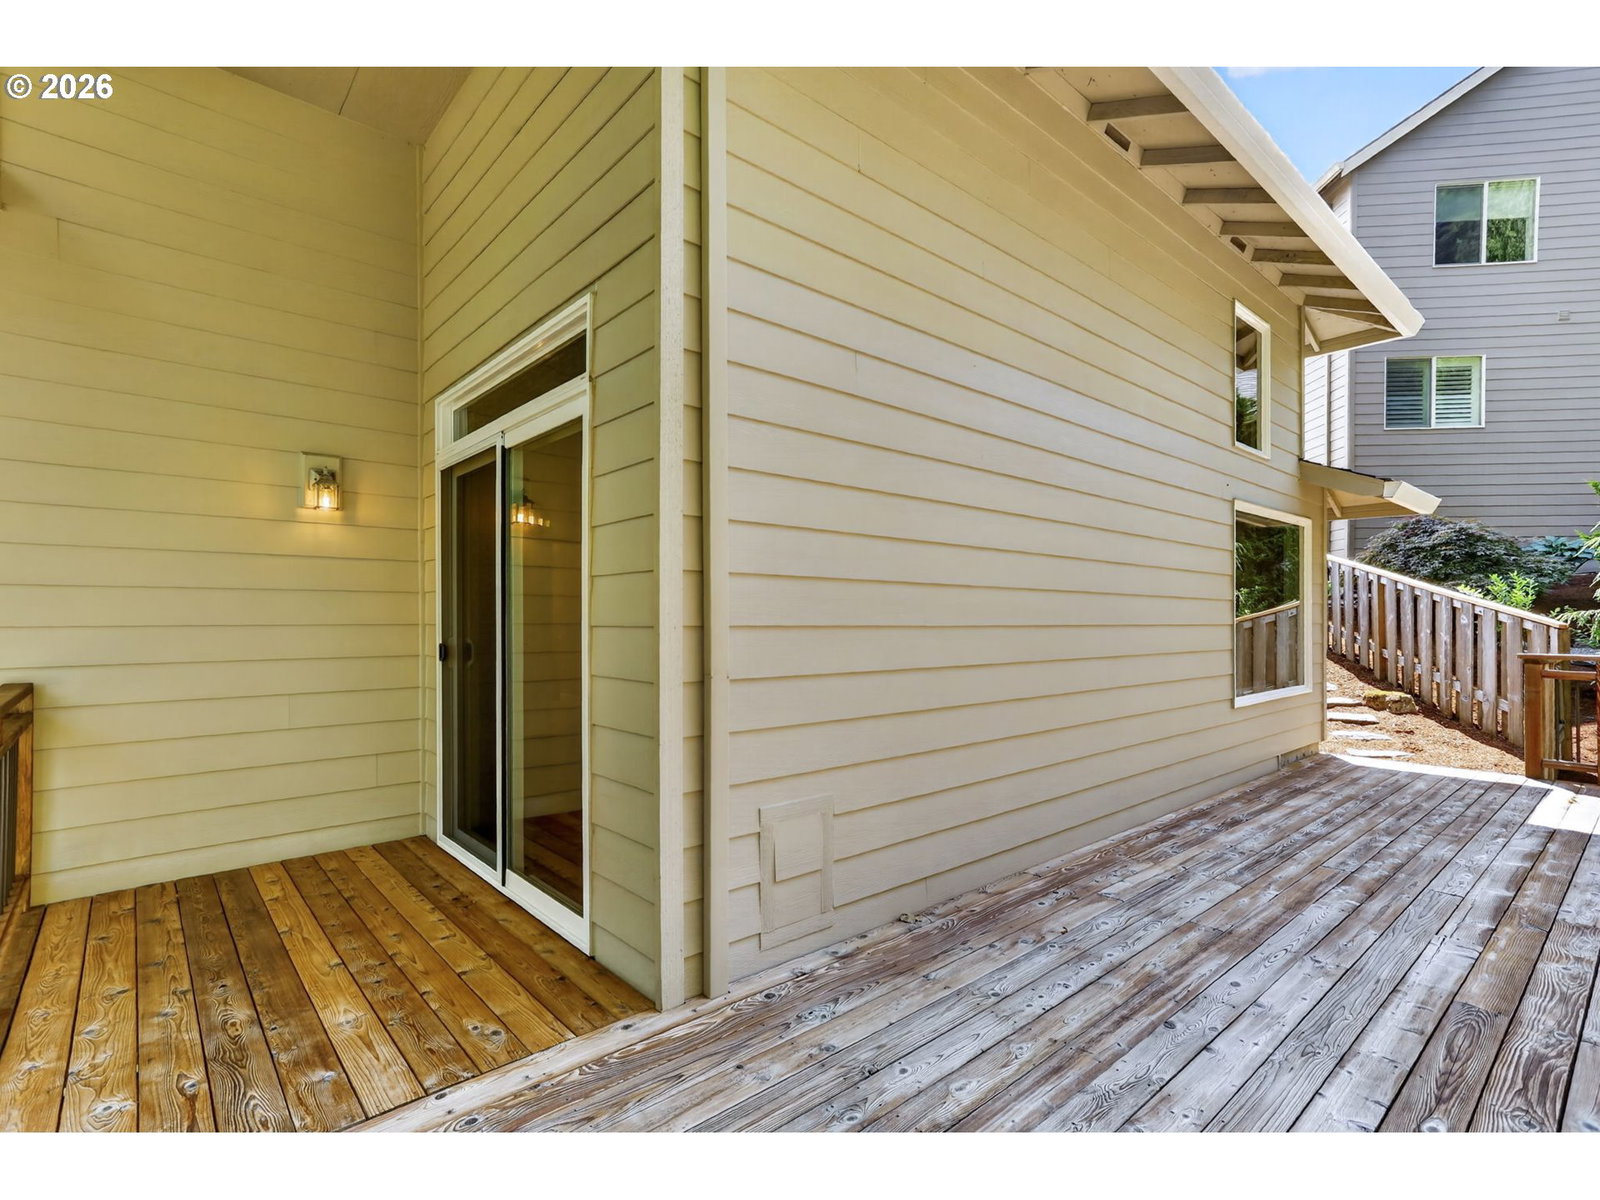
Experience refined living in this exquisite custom-built home, where timeless craftsmanship, exceptional design, and an abundance of natural light come together in over 4,015 square feet of beautiful living space. This remarkable home is thoughtfully designed for both elegant entertaining and comfortable everyday living, with soaring high ceilings throughout and walls of windows filling every room with natural light, it creates an atmosphere that is both warm and inviting. The heart of the home is a stunning chef's kitchen featuring rich cherry cabinetry, a center island that provides an eating bar, along with a formal dining room that features a well-appointed butler's pantry complete with a secondary sink—perfect for effortless entertaining. The kitchen flows seamlessly into the impressive Great Room with Gas Fireplace and access to an extensive 850 SF Deck that overlooks Greenspace. This residence offers three spacious bedrooms, 2.5 Baths and an office/den with access to a deck. Primary Bedroom is on the Main Level with bathroom suite that offers double sinks, jetted Tub, a spacious walk-in Closet, along with slider to private deck that overlooks the Greenspace. The lower level offers a Game/Party/Bonus Room along with an additional Family room with another Gas Fireplace and access to the covered Patio. An additional flex room offers endless possibilities like a craft studio, creative workspace, fitness room, or private retreat. The 3 decks provide the perfect backdrop for morning coffee, sunset gatherings or simply enjoying the beauty of nature in complete privacy. Other amenities include dual Furnaces, central AC, a built-in sound system, central vacuum and an oversized 2-car garage. This home is designed for those who appreciate quality, craftsmanship, and an elevated lifestyle. The Carrier Furnace and AC unit are new in 2025. All decks were just recently cleaned. Sale to include the Pool table in Game Room.
/u.realgeeks.media/choicehomes4sale/best-choice-realty-logo_small.png)
Additional Information
- Interior Features
- Ceiling Fan(s), Central Vacuum, Engineered Hardwood, Garage Door Opener, High Ceilings, Jetted Tub, Laundry, Soaking Tub, Sound System, Tile Floor, Wall to Wall Carpet, Washer/Dryer
- Exterior Features
- Covered Patio, Deck, Sprinkler, Yard
- Property Description
- Contemporary, Custom Style
- Exterior Features
- Covered Patio, Deck, Sprinkler, Yard
- Stories
- 3
- Parking
- Driveway, On Street
- Parking Features
- Driveway, On Street
- Garage Spaces
- 2
- Elementary School
- East Gresham
- Middle School
- Dexter McCarty
- High School
- Gresham
- View
- Trees/Woods
 The content relating to real estate for sale on this site comes in part from the IDX program of the RMLS of Portland, Oregon. Real Estate listings held by brokerage firms other than this firm are marked with the RMLS logo, and detailed information about these properties include the name of the listing's broker. Listing content is copyright © 2026 RMLS of Portland, Oregon. All information provided is deemed reliable but is not guaranteed and should be independently verified. This content last updated on . Some properties which appear for sale on this web site may subsequently have sold or may no longer be available.