440 SPAULDING AVE, Brownsville, OR 97327
Courtesy of Realty One Group Willamette Valley
- $476,900
- 3
- BD
- 3
- BA
- 2,622
- SqFt




- List Price
- $476,900
- Status
- ACTIVE
- Days on Market
- 1
- MLS#
- 362966496
- Subtype
- Single Family Residence
- Style
- 2 Story
- Year Built
- 2005
- Bedrooms
- 3
- Bathrooms
- 3
- Full Baths
- 3
- Living Area
- 2,622
- Lot Size
- 6,534
- Acres
- 0.15
- MLS Area Major
- Linn County
Property Description
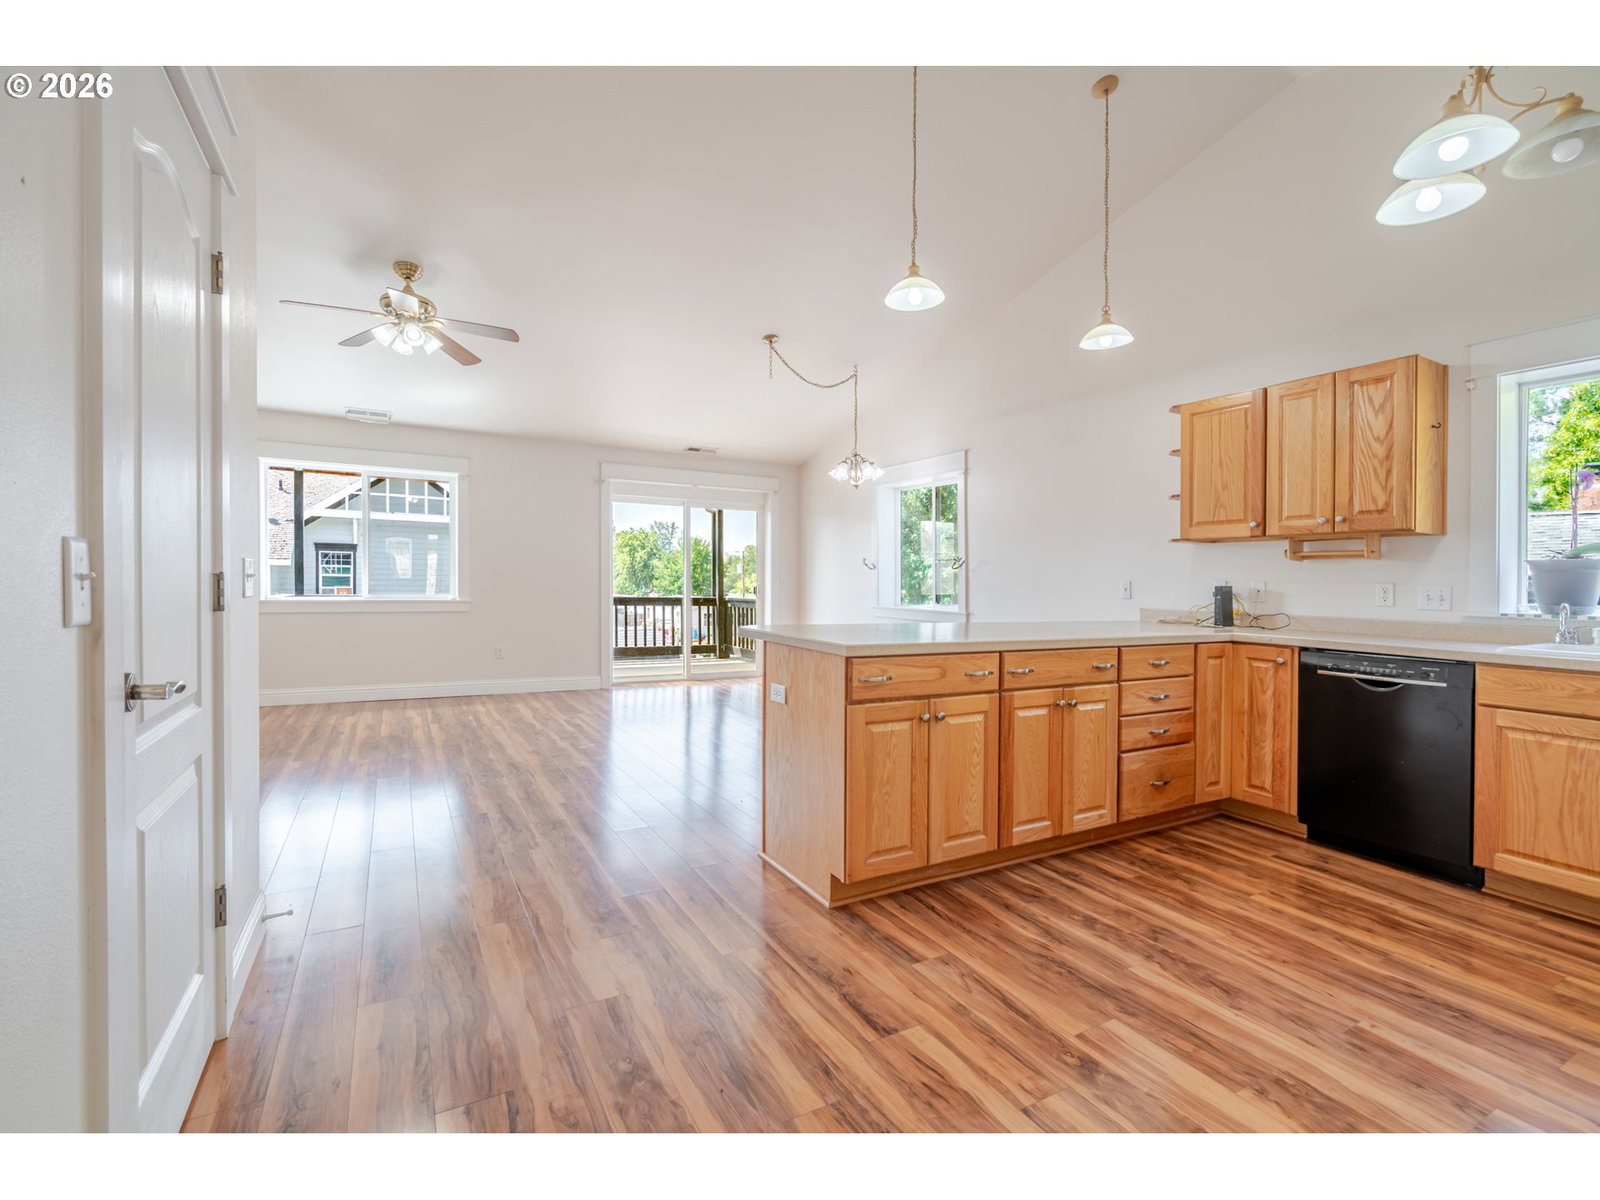
End-of-street privacy in historic Brownsville! This 2,622 SF custom home offers a versatile floor plan with excellent potential for multi-generational living, extended family, guests or simply room to spread out. The main level features 2 bedrooms and 2 full baths, including the primary suite, plus an office, utility room and spacious kitchen with abundant cabinetry, storage and counter space. The daylight lower level adds valuable flexibility with its own separate entrance, 3rd bedroom with double closets, full bath, second living room, storage and an expansive 13x37 bonus room. With a bedroom, bath, living space and separate exterior access downstairs, the layout lends itself beautifully to a more private space for extended family, guests, older children or a variety of other uses. Enjoy a peaceful setting with wildlife all around and the added privacy of an end-of-street location. RV parking includes a sewer dump for added convenience. Recent updates include AC less than 4 years old, new water heater, plus updated roof and exterior paint. A unique combination of privacy, flexible living space and small-town Brownsville charm!
/u.realgeeks.media/choicehomes4sale/best-choice-realty-logo_small.png)
Additional Information
- Interior Features
- Laminate Flooring, Vinyl Floor, Wall to Wall Carpet
- Exterior Features
- Covered Deck, Tool Shed
- Property Description
- 2 Story
- Zoning
- RE
- Exterior Features
- Covered Deck, Tool Shed
- Stories
- 2
- Parking
- Driveway
- Parking Features
- Driveway
- Garage Spaces
- 2
- Elementary School
- Central Linn
- Middle School
- Central Linn
- High School
- Central Linn
- View
- Territorial
 The content relating to real estate for sale on this site comes in part from the IDX program of the RMLS of Portland, Oregon. Real Estate listings held by brokerage firms other than this firm are marked with the RMLS logo, and detailed information about these properties include the name of the listing's broker. Listing content is copyright © 2026 RMLS of Portland, Oregon. All information provided is deemed reliable but is not guaranteed and should be independently verified. This content last updated on . Some properties which appear for sale on this web site may subsequently have sold or may no longer be available.