16814 NE 31ST WAY, Vancouver, WA 98682
Courtesy of John L. Scott Real Estate
- $599,000
- 4
- BD
- 2
- BA
- 2,410
- SqFt




- List Price
- $599,000
- Status
- ACTIVE
- Days on Market
- 10
- MLS#
- 423198892
- Subtype
- Single Family Residence
- Style
- 2 Story, Traditional
- Year Built
- 1999
- Bedrooms
- 4
- Bathrooms
- 2
- Full Baths
- 2
- Living Area
- 2,410
- Lot Size
- 6,534
- Acres
- 0.15
- Subdivision
- Barnes Crossing
- Neighborhood
- Barnes Crossing
- MLS Area Major
- Clark Co: E Orchards
Property Description
Rare primary bedroom on the main level! Style and space come together in this beautifully crafted home, tucked away on a quiet private flag lot. Backing to 5 peaceful acres, this 4-bedroom, 2.5-bath home offers a thoughtfully planned floor plan with a sense of privacy that feels like a true escape. Inside, sophisticated finishes blend with everyday comfort to create a warm and inviting atmosphere. The main level features a spacious primary suite, an elegant living room with a cozy fireplace, high ceilings, and custom wall detailing throughout. An additional great room provides the perfect spot to relax, entertain, or simply spread out. The dining area is framed by oversized windows and flows naturally toward the outdoor living area, making it easy to host friends and family. The welcoming kitchen combines timeless style with functionality, featuring warm wood cabinetry, a classic tile backsplash, granite countertops, and stainless-steel appliances including a brand-new induction oven. Upstairs, generously sized bedrooms with walk-in closets give everyone room to settle in, with flexibility for guests or a growing household. The fourth bedroom/bonus room is especially versatile, complete with a Jack-and-Jill bath and room to create a second primary suite, office, movie room, or whatever fits your lifestyle. And then there’s the backyard which is a wonderful extension of the home and an ideal spot for gathering and unwinding. The exceptional outdoor living area has room for lounging, grilling, and entertaining beneath the glow of café lights. Mature greenery surrounds the property, while the acreage beyond creates a tucked-away feel without sacrificing convenience. Located in a desirable setting just blocks from trails, parks, shopping, restaurants, and is within the Union High School boundary. This home truly feels special from the moment you arrive.
/u.realgeeks.media/choicehomes4sale/best-choice-realty-logo_small.png)
Additional Information
- Interior Features
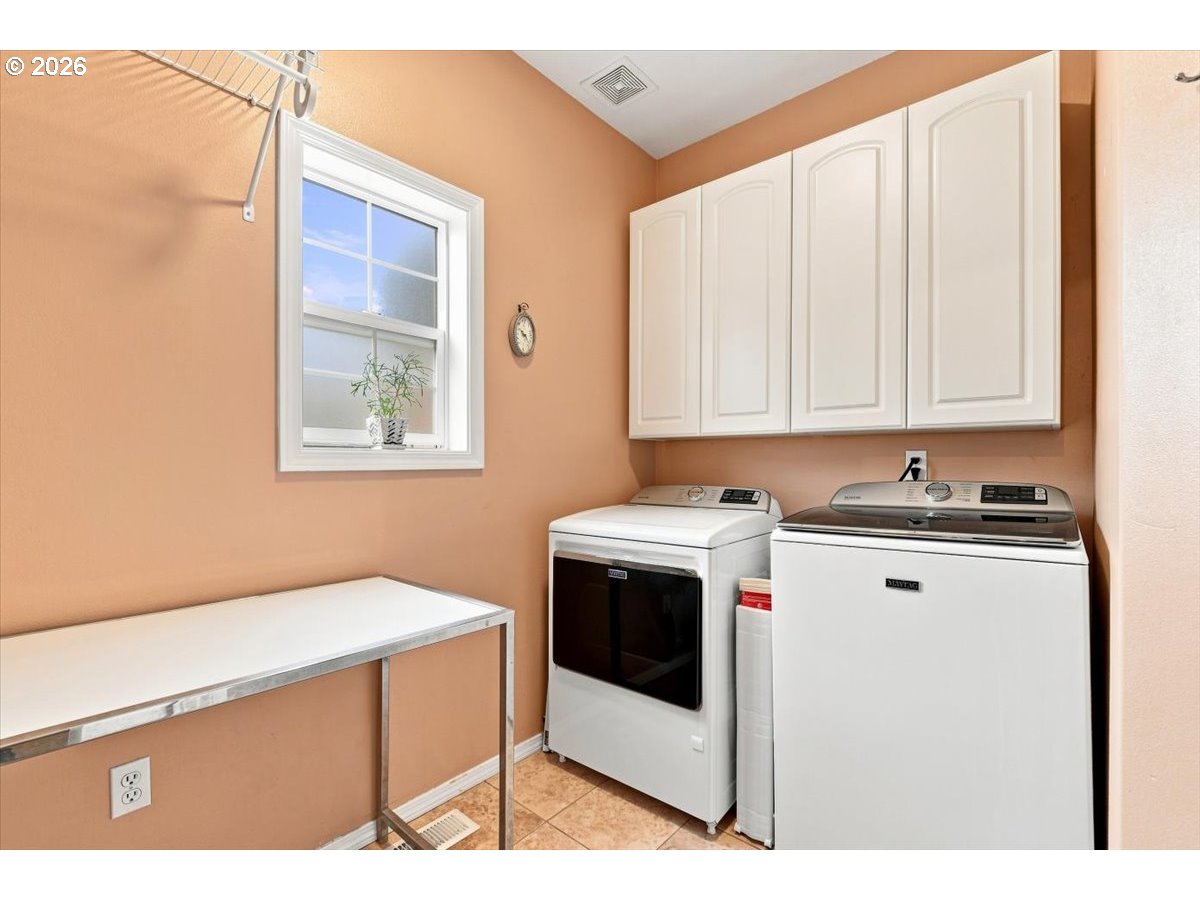
- Ceiling Fan(s), Granite, High Ceilings, Jetted Tub, Laminate Flooring, Laundry, Solar Tube(s), Tile Floor, Wall to Wall Carpet, Washer/Dryer
- Exterior Features
- Covered Patio, Fenced, Patio, Sprinkler, Tool Shed, Yard
- HOA Fee
- $270
- Property Description
- 2 Story, Traditional
- Exterior Features
- Covered Patio, Fenced, Patio, Sprinkler, Tool Shed, Yard
- Stories
- 2
- Parking
- Driveway
- Parking Features
- Driveway
- Garage Spaces
- 2
- Elementary School
- Emerald
- Middle School
- Pacific
- High School
- Union
 The content relating to real estate for sale on this site comes in part from the IDX program of the RMLS of Portland, Oregon. Real Estate listings held by brokerage firms other than this firm are marked with the RMLS logo, and detailed information about these properties include the name of the listing's broker. Listing content is copyright © 2026 RMLS of Portland, Oregon. All information provided is deemed reliable but is not guaranteed and should be independently verified. This content last updated on . Some properties which appear for sale on this web site may subsequently have sold or may no longer be available.