15802 NE 26TH ST, Vancouver, WA 98684
Courtesy of Premiere Property Group, LLC
- $725,000
- 4
- BD
- 2
- BA
- 3,097
- SqFt




- List Price
- $725,000
- Status
- ACTIVE
- Days on Market
- 65
- MLS#
- 501545999
- Subtype
- Single Family Residence
- Style
- 2 Story
- Year Built
- 1989
- Bedrooms
- 4
- Bathrooms
- 2
- Full Baths
- 2
- Living Area
- 3,097
- Lot Size
- 10,018
- Acres
- 0.23
- Subdivision
- CIMARRON
- Neighborhood
- CIMARRON
- MLS Area Major
- Vancouver: Evergreen
Property Description
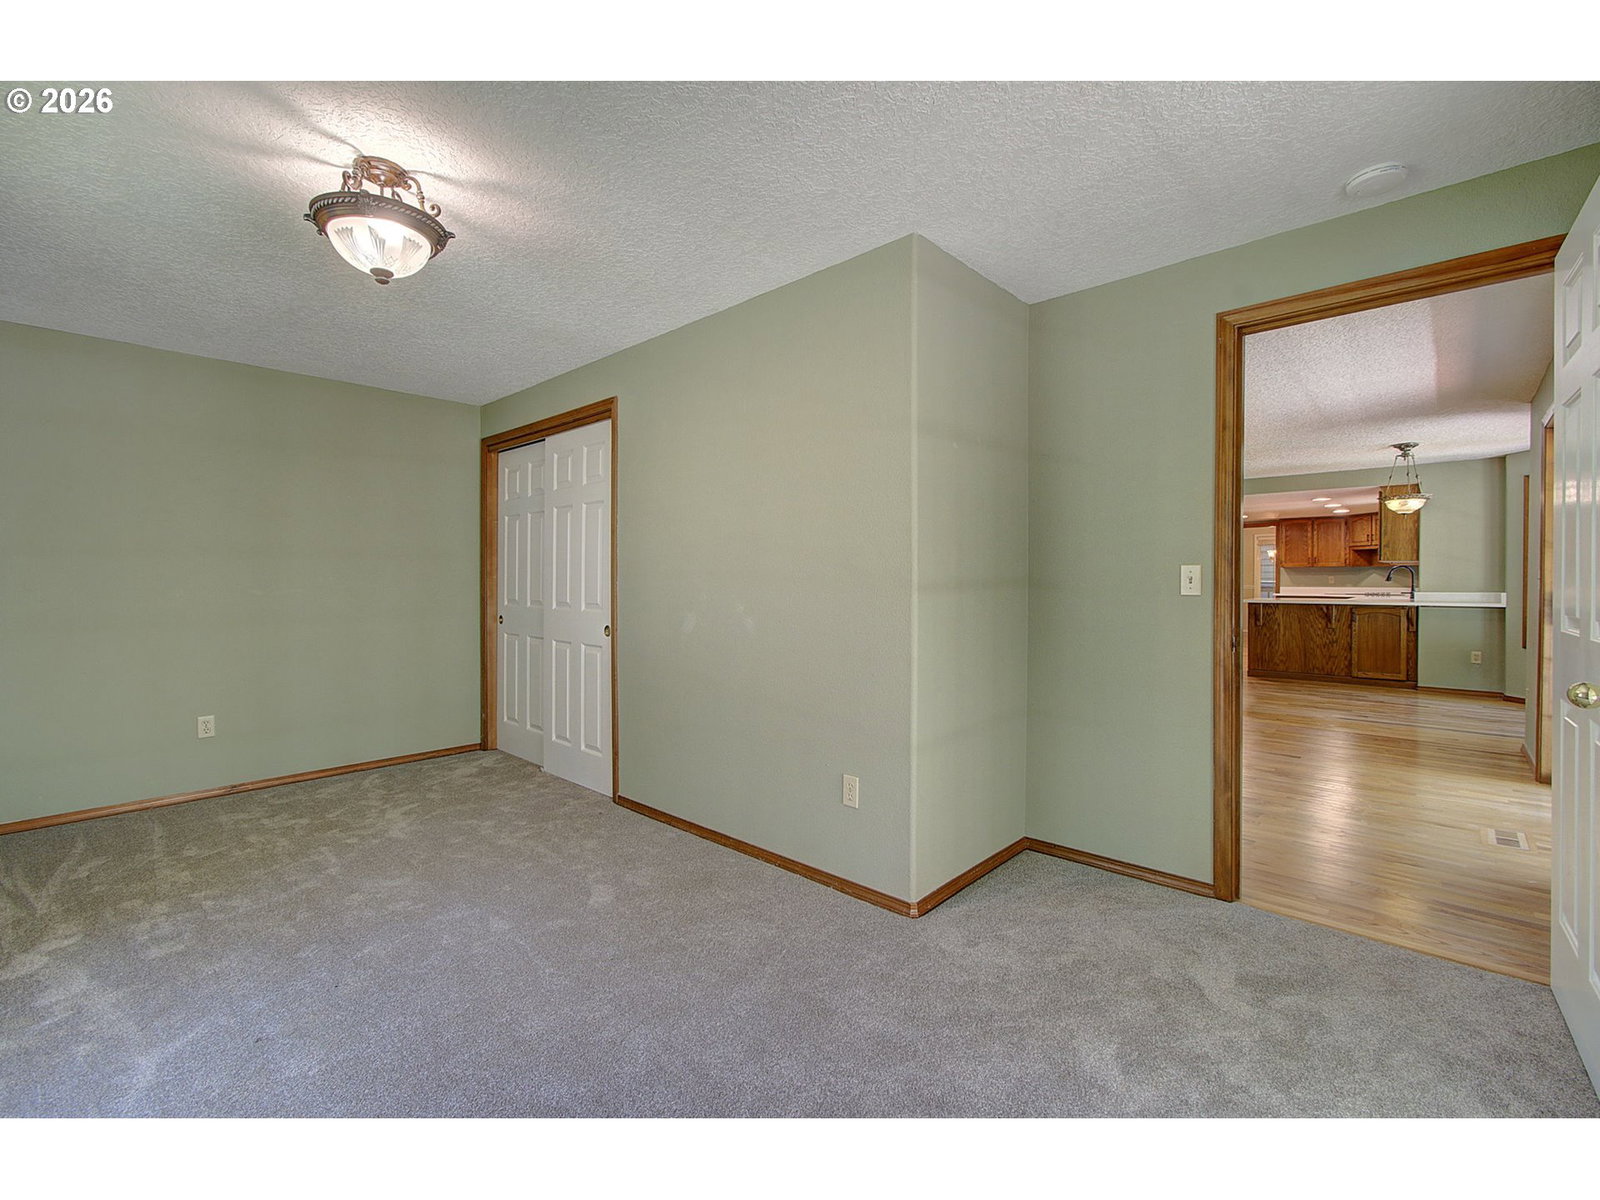
Welcome home to this beautifully updated 4-bedroom, 2.5-bath residence located in the sought-after Cimarron neighborhood! This thoughtfully designed home offers an ideal blend of comfort, functionality, and stylish updates. The spacious floor plan features formal living and dining rooms, creating inviting spaces for entertaining and everyday living. The updated kitchen is a standout with quartz countertops, double oven, abundant workspace, and a seamless flow into the main living areas.Upstairs, you'll find a generous bonus room complete with a convenient laundry chute, offering endless possibilities as a media room, playroom, or additional living space. The primary suite has been beautifully updated with a remodeled bathroom, creating a relaxing private retreat. A main-level bedroom provides exceptional flexibility for guests, a home office, or multigenerational living. Recent improvements include a new furnace, new water heater, fresh interior paint, and new carpet, making this home truly move-in ready. Step outside to enjoy the expansive deck, recently stained and ready for summer barbecues, outdoor dining, or simply relaxing in the backyard. Car enthusiasts, hobbyists, and those needing extra storage will appreciate the oversized 3-car garage with impressive 9-foot doors, providing ample room for larger vehicles, recreational equipment, or a workshop. Offering a versatile floor plan, quality updates, and exceptional indoor and outdoor living spaces, this Cimarron home is ready to welcome its next owners.
/u.realgeeks.media/choicehomes4sale/best-choice-realty-logo_small.png)
Additional Information
- Amenities
- Commons
- Interior Features
- Central Vacuum, Garage Door Opener, Hardwood Floors, Laundry, Quartz, Skylight(s), Soaking Tub, Wall to Wall Carpet
- Exterior Features
- Deck
- HOA Fee
- $395
- Property Description
- 2 Story
- Exterior Features
- Deck
- Stories
- 2
- Parking
- Driveway
- Parking Features
- Driveway
- Garage Spaces
- 3
- Elementary School
- Hearthwood
- Middle School
- Pacific
- High School
- Evergreen
- View
- Territorial, Trees/Woods
 The content relating to real estate for sale on this site comes in part from the IDX program of the RMLS of Portland, Oregon. Real Estate listings held by brokerage firms other than this firm are marked with the RMLS logo, and detailed information about these properties include the name of the listing's broker. Listing content is copyright © 2026 RMLS of Portland, Oregon. All information provided is deemed reliable but is not guaranteed and should be independently verified. This content last updated on . Some properties which appear for sale on this web site may subsequently have sold or may no longer be available.