131 SHORELINE DR, Florence, OR 97439
Courtesy of TR Hunter Real Estate
- $725,000
- 3
- BD
- 3
- BA
- 2,378
- SqFt




- List Price
- $725,000
- Status
- ACTIVE
- Days on Market
- 3
- MLS#
- 611159890
- Subtype
- Single Family Residence
- Style
- 1 Story, Custom Style
- Year Built
- 2005
- Bedrooms
- 3
- Bathrooms
- 3
- Full Baths
- 3
- Living Area
- 2,378
- Lot Size
- 19,166
- Acres
- 0.44
- MLS Area Major
- Lane Co: Florence North
Property Description
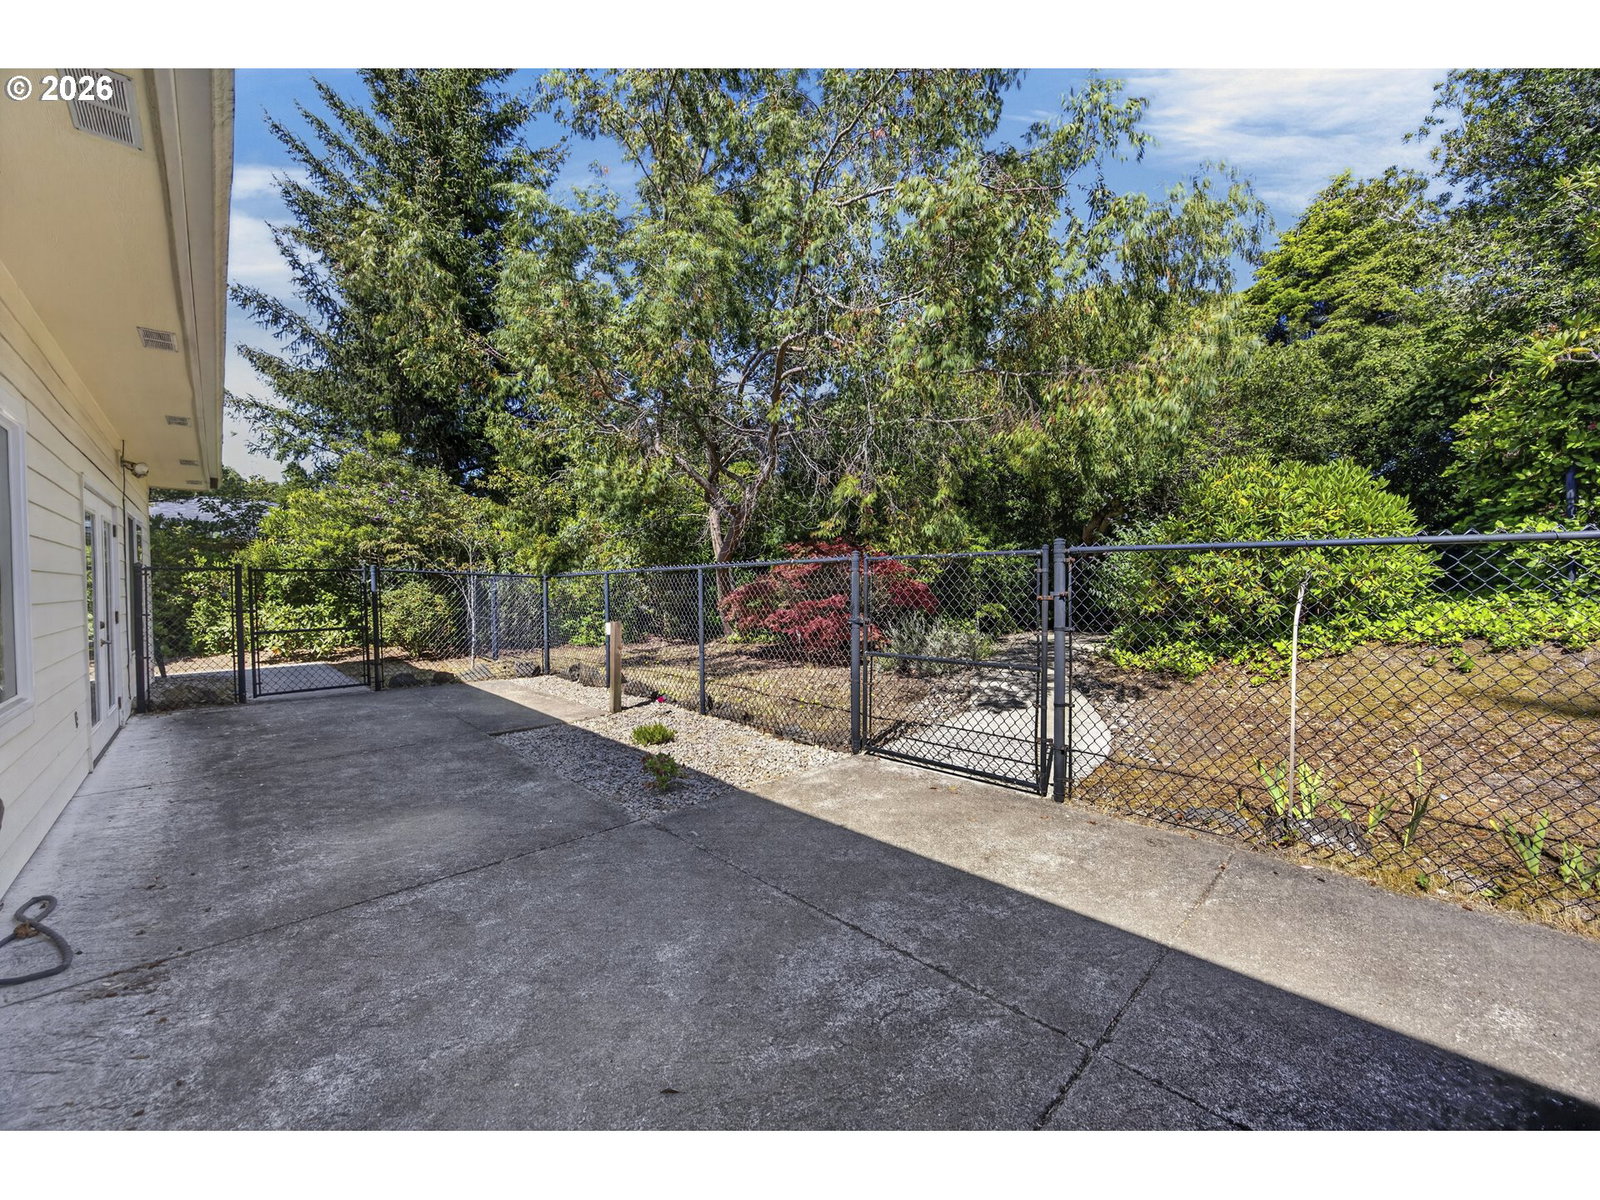
Welcome to coastal serenity in a coveted gated community just minutes from the beach. This beautifully appointed three-bedroom, three-bath home captures the essence of refined seaside living, where thoughtful design meets effortless comfort.Step inside to a bright, open floor plan that flows seamlessly from room to room, inviting natural light and easy conversation. The oversized bedrooms provide generous retreats for family and guests alike, with space to unwind, recharge, and make each day feel like a vacation.The master suite is a true sanctuary. Dual entry doors open into a spa-inspired master bath featuring a jetted tub, a walk-in shower, double sinks, and direct private access from both sides. A sprawling walk-in closet completes this serene haven, offering abundant space for every season.A second ensuite bedroom provides privacy and comfort with its own full bath, walk-in shower, and walk-in closet, ideal for guests or multigenerational living. A third bedroom adds flexibility for a home office, studio, or additional guest space.The heart of the home is the large open-concept kitchen, where generous countertops, expansive workspace, and a natural connection to the living areas make everyday cooking and entertaining a joy.Outside, a private backyard offers a tranquil escape. Listen to the ocean as the day begins or winds down, surrounded by quiet beauty and the gentle rhythm of coastal mornings and evenings.A double-car garage, gated entry, and proximity to the beach complete this exceptional offering.
/u.realgeeks.media/choicehomes4sale/best-choice-realty-logo_small.png)
Additional Information
- Interior Features
- Ceiling Fan(s), Heated Tile Floor, Jetted Tub, Laundry, Luxury Vinyl Plank, Tile Floor, Washer/Dryer
- Exterior Features
- Patio, Yard
- HOA Fee
- $400
- Property Description
- 1 Story, Custom Style
- Zoning
- LR
- Exterior Features
- Patio, Yard
- Stories
- 1
- Parking
- Covered, Driveway
- Parking Features
- Covered, Driveway
- Garage Spaces
- 2
- Elementary School
- Siuslaw
- Middle School
- Siuslaw
- High School
- Siuslaw
- View
- Trees/Woods
 The content relating to real estate for sale on this site comes in part from the IDX program of the RMLS of Portland, Oregon. Real Estate listings held by brokerage firms other than this firm are marked with the RMLS logo, and detailed information about these properties include the name of the listing's broker. Listing content is copyright © 2026 RMLS of Portland, Oregon. All information provided is deemed reliable but is not guaranteed and should be independently verified. This content last updated on . Some properties which appear for sale on this web site may subsequently have sold or may no longer be available.