6510 NW 209TH ST, Ridgefield, WA 98642
Courtesy of Windermere Northwest Living
- $1,295,000
- 4
- BD
- 2
- BA
- 3,546
- SqFt




- List Price
- $1,295,000
- Status
- ACTIVE
- Days on Market
- 1
- MLS#
- 620857964
- Subtype
- Single Family Residence
- Style
- 2 Story, Traditional
- Year Built
- 1992
- Bedrooms
- 4
- Bathrooms
- 2
- Full Baths
- 2
- Living Area
- 3,546
- Lot Size
- 311,018
- Acres
- 7.14
- Subdivision
- Mettler Manor/Lake River/Sara
- Neighborhood
- Mettler Manor/Lake River/Sara
- MLS Area Major
- Clark Co: W of I-5
Property Description
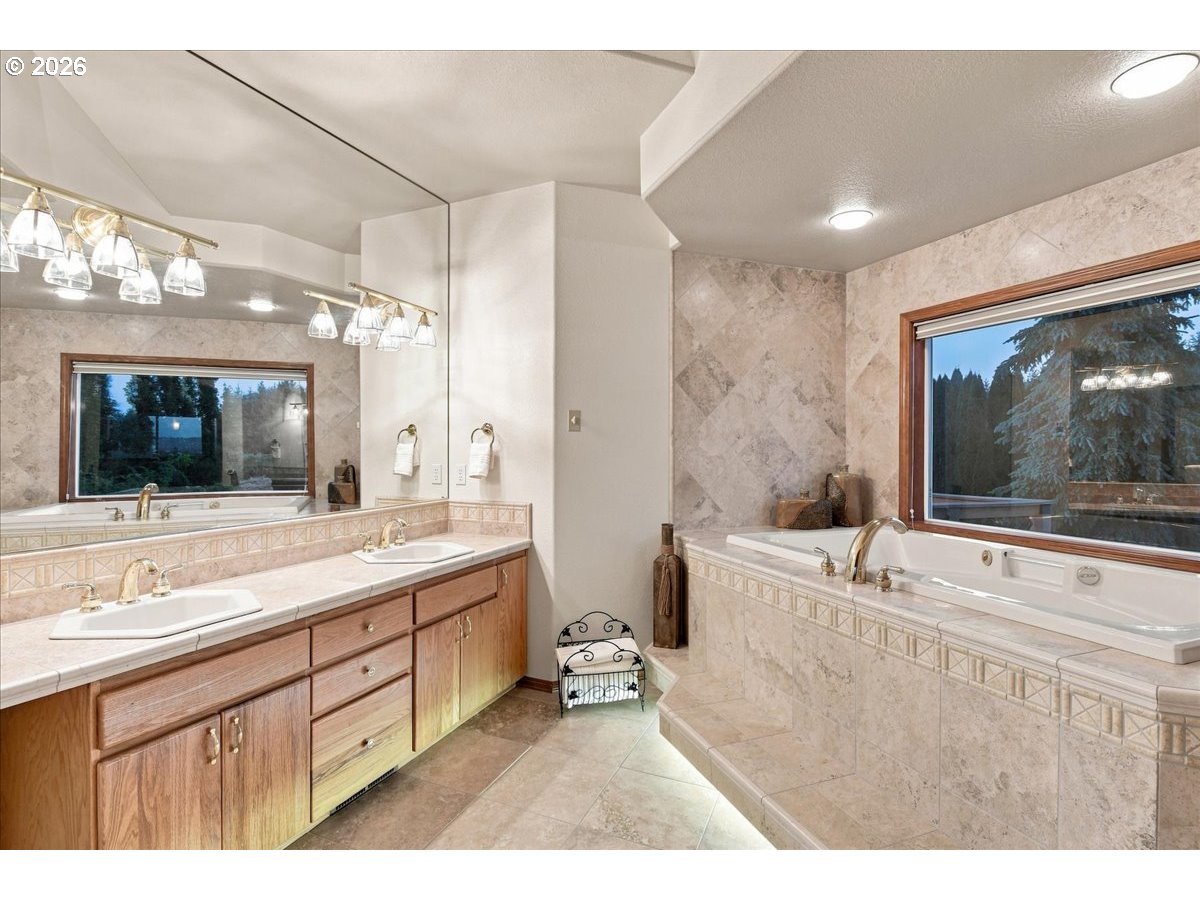
Unobstructed views of the Columbia River, Oregon terrain, & gorgeous sunsets await from this custom-built two-story home on 7+ acres. Enjoy the sounds of nature, including Canada geese nesting at nearby Campbell Lake, while watching deer & other wildlife from your own private piece of paradise. The original owner custom-designed this home with expansive picture windows to maximize the stunning views from nearly every room on the upper level. Desirable 9’ ceilings are featured on both levels. Located in sought-after west-side Ridgefield, this close-in acreage property is only 30 minutes to PDX. Beautiful, manicured grounds designed by Ship Brothers surround the home, while the remainder of the acreage provides level, usable pasture. Room for a future shop or barn, plus no HOA or CC&Rs, allows you to utilize the property to suit your needs. The formal living room makes an impressive first impression with a trayed ceiling & large picture windows on three sides. The formal dining room is ideal for large gatherings, with double French doors opening to the expansive composite deck and extending entertaining outdoors. The gourmet kitchen is designed to be the heart of the home and opens to the spacious informal dining area and family room. You'll enjoy the abundance of cabinetry, counter space, & oversized island with breakfast bar. An impressive floor-to-ceiling brick corner alcove with raised wrap-around hearth creates a cozy focal point for the pellet stove. The luxurious primary suite offers a peaceful retreat with extra space for reading or a private sitting area. The refreshed primary bath features Travertine stone countertops with double sinks, stone flooring, and spacious jetted tub surround. The main level offers flexible living potential with 3 bedrooms, bonus area, and spacious bathroom—an excellent configuration for multigenerational living or possible separate living quarters. Dream garage is oversized, extra-deep 3-bay with an RV door, and storage room.
/u.realgeeks.media/choicehomes4sale/best-choice-realty-logo_small.png)
Additional Information
- Interior Features
- Ceiling Fan(s), Central Vacuum, Garage Door Opener, Granite, Hardwood Floors, High Ceilings, High Speed Internet, Laundry, Plumbed For Central Vacuum, Skylight(s), Sound System, Washer/Dryer, Water Softener
- Exterior Features
- Deck, Patio, Porch, RV Parking, RV/Boat Storage, Sprinkler, Water Feature, Yard
- Property Description
- 2 Story, Traditional
- Zoning
- AG
- Exterior Features
- Deck, Patio, Porch, RV Parking, RV/Boat Storage, Sprinkler, Water Feature, Yard
- Stories
- 2
- Parking
- Driveway, RV Access/Parking
- Parking Features
- Driveway, RV Access/Parking
- Garage Spaces
- 4
- Elementary School
- South Ridge
- Middle School
- View Ridge
- High School
- Ridgefield
- View
- City, River, Territorial
 The content relating to real estate for sale on this site comes in part from the IDX program of the RMLS of Portland, Oregon. Real Estate listings held by brokerage firms other than this firm are marked with the RMLS logo, and detailed information about these properties include the name of the listing's broker. Listing content is copyright © 2026 RMLS of Portland, Oregon. All information provided is deemed reliable but is not guaranteed and should be independently verified. This content last updated on . Some properties which appear for sale on this web site may subsequently have sold or may no longer be available.