625 SW COMUS CT, Portland, OR 97219
Courtesy of MORE Realty
- $950,000
- 4
- BD
- 2
- BA
- 3,453
- SqFt








- List Price
- $950,000
- Status
- ACTIVE
- Days on Market
- 49
- MLS#
- 624243263
- Subtype
- Single Family Residence
- Style
- Craftsman
- Year Built
- 2008
- Bedrooms
- 4
- Bathrooms
- 2
- Full Baths
- 2
- Living Area
- 3,453
- Lot Size
- 8,712
- Acres
- 0.20
- Subdivision
- Tryon Crest / Collins View
- Neighborhood
- Tryon Crest / Collins View
- MLS Area Major
- Portland NW/ SW/ S, Raleigh Hills
Property Description
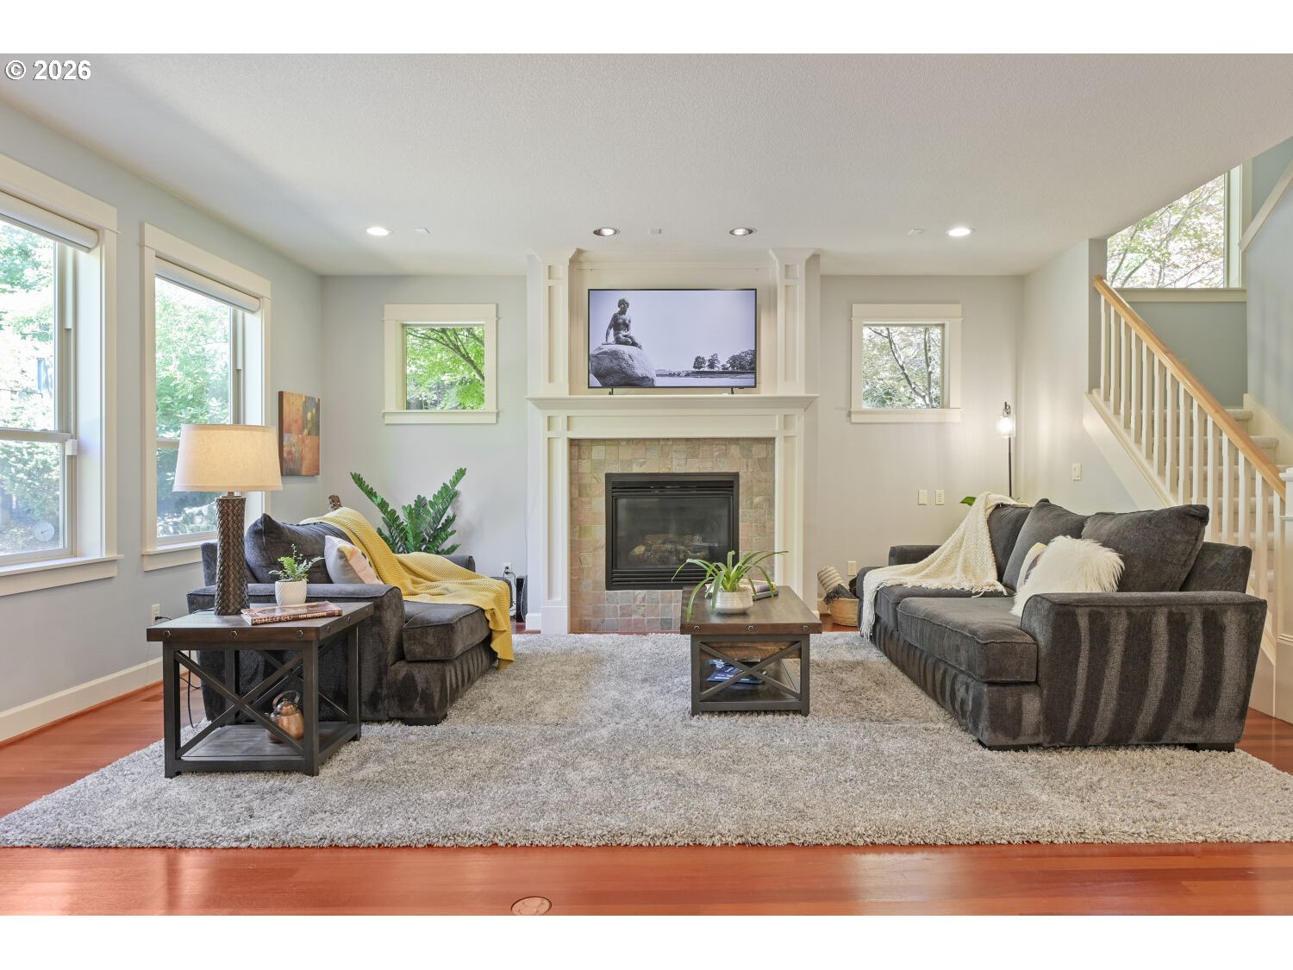
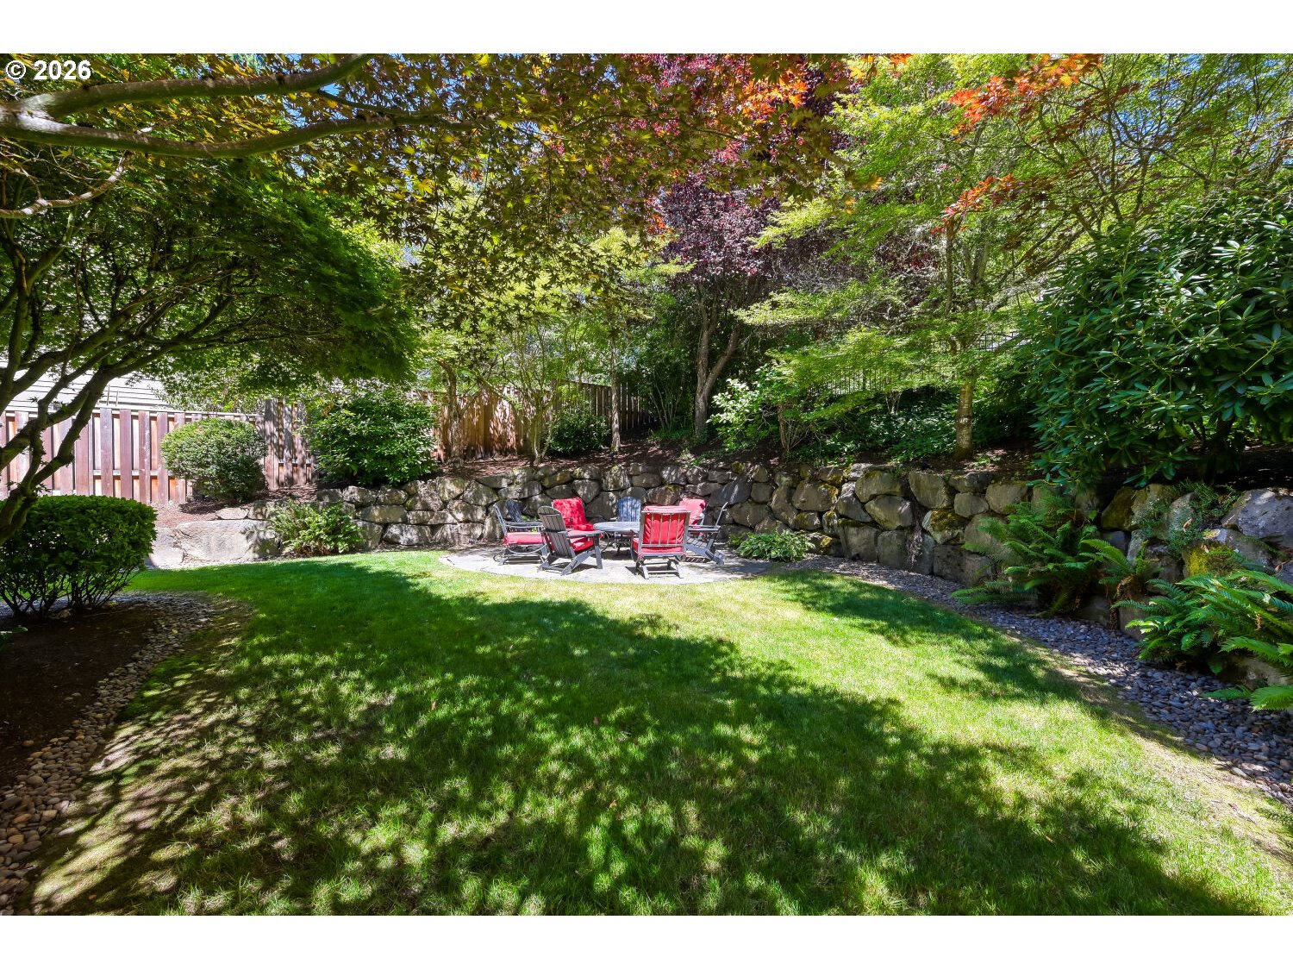
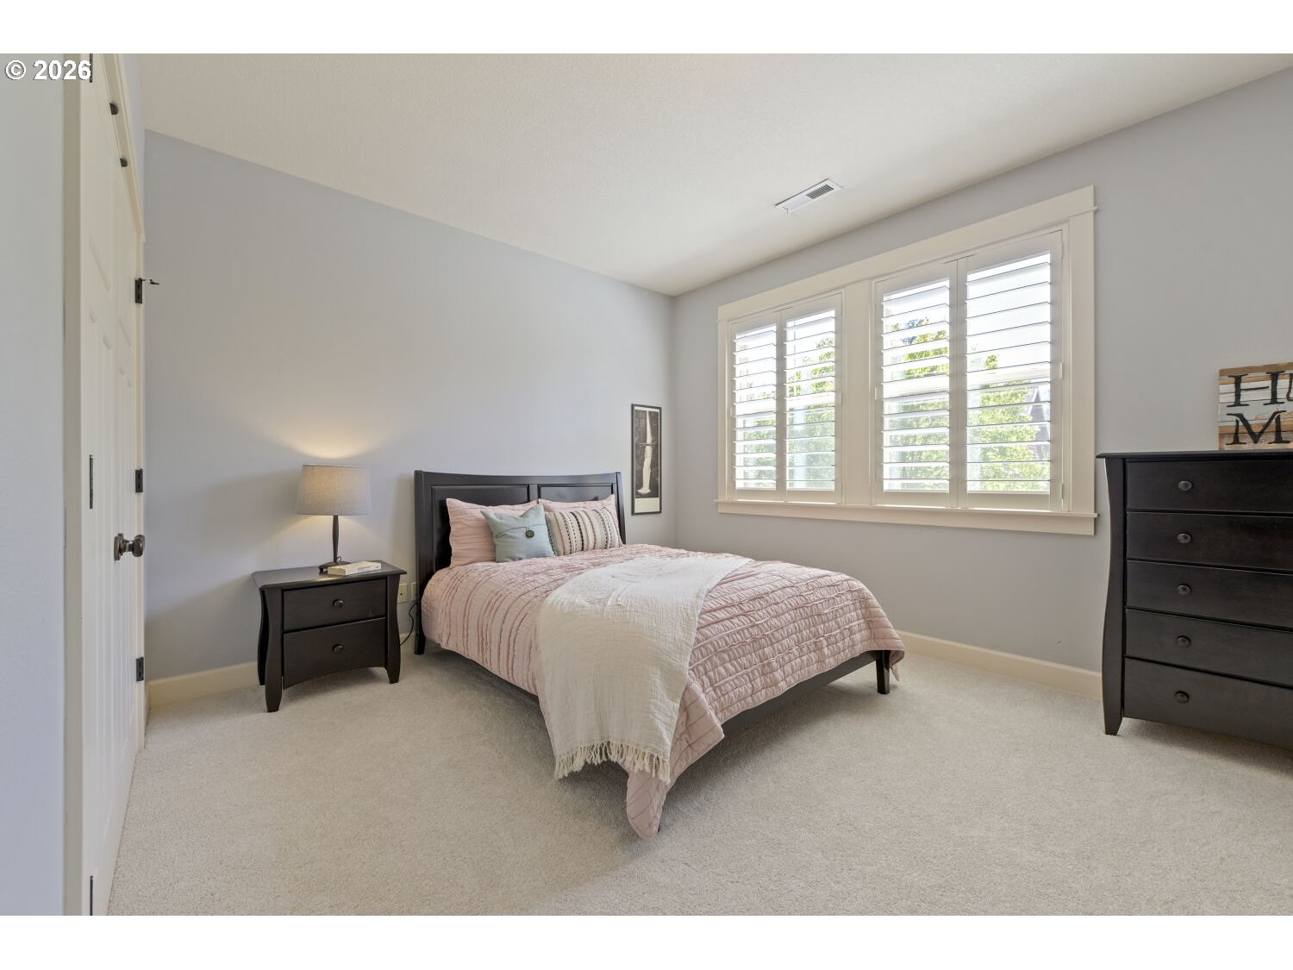
Rare opportunity to take advantage of an attractive 3.375% assumable VA loan. Qualified buyers do not need to be veterans to assume the loan, subject to lender approval and loan qualification. Tucked into a quiet cul-de-sac of just eight homes, this spacious 4-bedroom home with a dedicated office offers 3,453 square feet of comfortable living surrounded by mature trees and a peaceful setting. Every room is generously proportioned, creating a home that feels open, comfortable, and designed for everyday living. Recent 2026 updates include a new cedar deck, brand-new carpet, and freshly painted kitchen cabinet doors. The kitchen features abundant cabinetry, a full wall of built-in pantry storage, double wall ovens, and a gas cooktop. The fourth bedroom serves as an excellent flex space, easily adapting to your needs as a media room, guest suite, home gym, office, playroom, or traditional bedroom. Step outside to enjoy the beautifully landscaped backyard, where mature trees, colorful plantings, and the covered deck create a private outdoor retreat for relaxing or entertaining. A 3-car tandem garage provides exceptional storage. Thoughtful details such as plantation shutters, beautiful millwork and wainscoting, hardwood floors, and abundant storage add timeless character and functionality throughout the home. Ideally located just minutes from Tryon Creek State Natural Area, OHSU, downtown Portland, Lake Oswego, and Multnomah Village. No HOA. Be sure to ask your real estate agent for the Seller's Story, Floor Plan, and Features Sheet available in the RMLS documents to learn even more about this exceptional home.
/u.realgeeks.media/choicehomes4sale/best-choice-realty-logo_small.png)
Additional Information
- Interior Features
- Garage Door Opener, Granite, Hardwood Floors, High Ceilings, Laundry, Plumbed For Central Vacuum, Soaking Tub, Tile Floor, Wainscoting, Wall to Wall Carpet, Washer/Dryer
- Exterior Features
- Covered Deck, Fenced, Porch, Sprinkler, Yard
- Property Description
- Craftsman
- Exterior Features
- Covered Deck, Fenced, Porch, Sprinkler, Yard
- Stories
- 2
- Parking
- Driveway, On Street
- Parking Features
- Driveway, On Street
- Garage Spaces
- 3
- Elementary School
- Stephenson
- Middle School
- Jackson
- High School
- Ida B Wells
- View
- Trees/Woods
 The content relating to real estate for sale on this site comes in part from the IDX program of the RMLS of Portland, Oregon. Real Estate listings held by brokerage firms other than this firm are marked with the RMLS logo, and detailed information about these properties include the name of the listing's broker. Listing content is copyright © 2026 RMLS of Portland, Oregon. All information provided is deemed reliable but is not guaranteed and should be independently verified. This content last updated on . Some properties which appear for sale on this web site may subsequently have sold or may no longer be available.