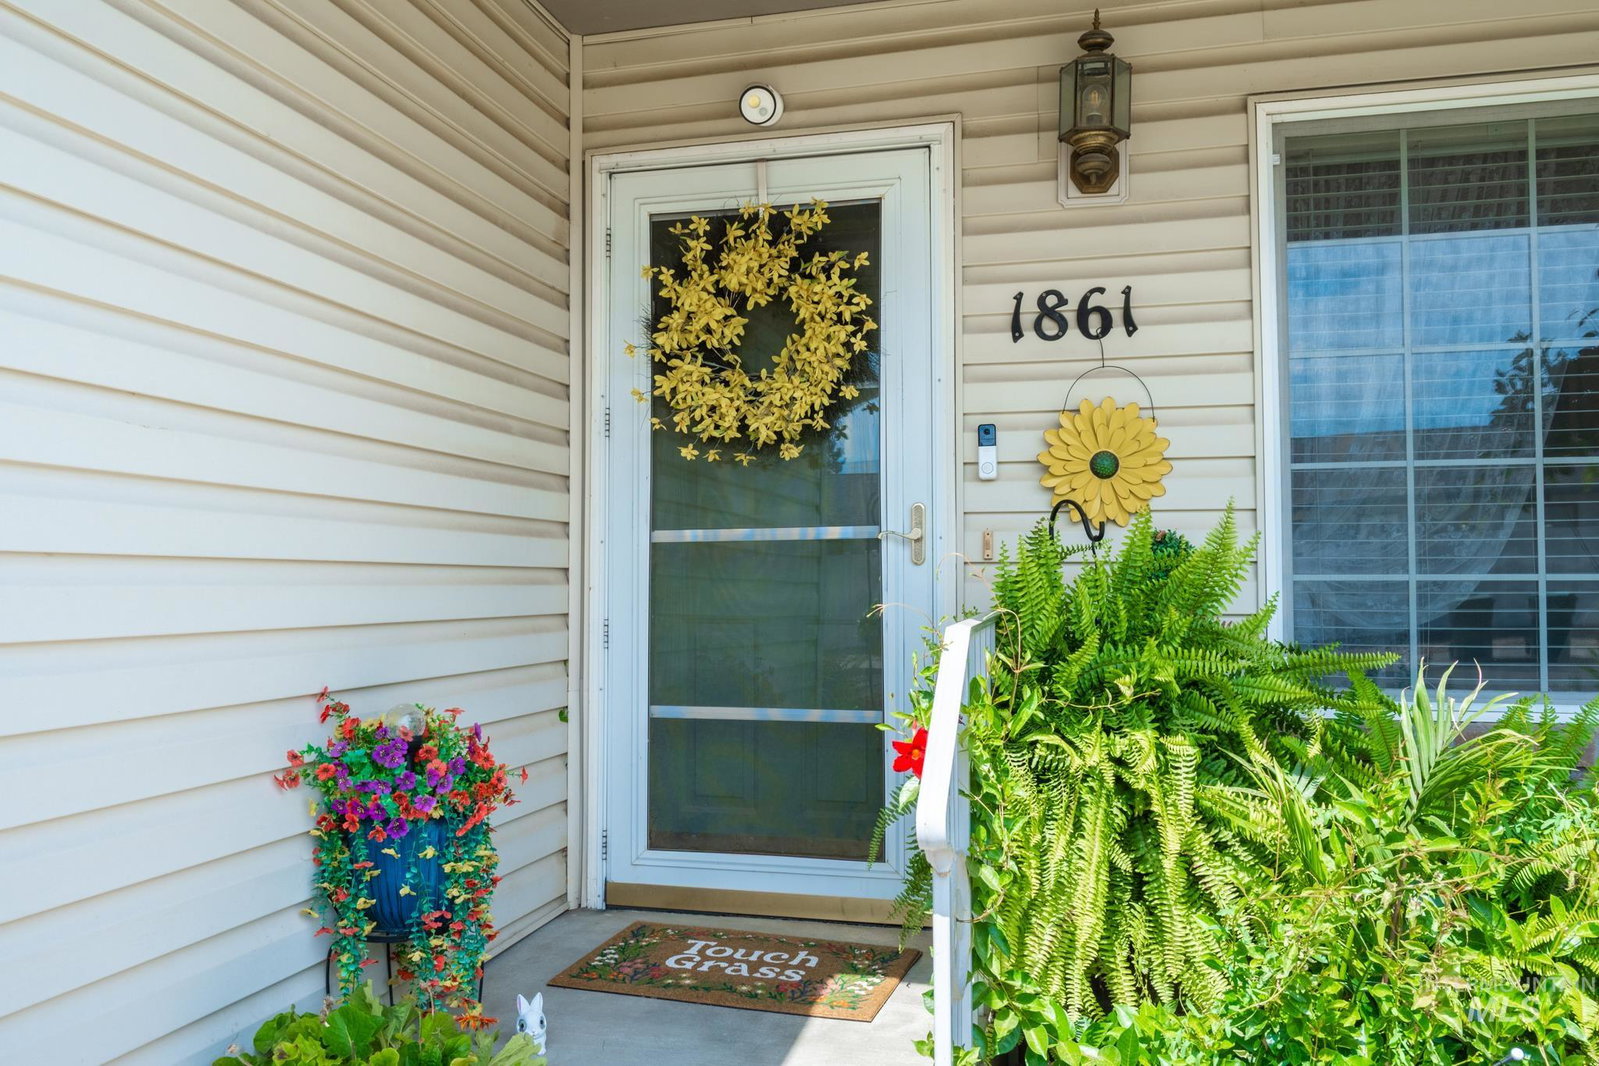
1861 Arcata Way, Ontario, OR 97914

Courtesy of True North Real Estate Group, LLC. Main: 208-739-6876
- $279,000
- 2
- BD
- 2
- BA
- 1,080
- SqFt




- List Price
- $279,000
- Status
- ACTIVE
- Days on Market
- 1
- MLS#
- 98999172
- Year Built
- 1995
- Bedrooms
- 2
- Bathrooms
- 2
- Living Area
- 1,080
- Lot Size
- 4,356
- Acres
- 0.10
- Subdivision
- West Idaho
Property Description
This adorable town home exudes pride of ownership in every corner! It is immaculate inside! The home features vaulted ceilings, carpet, tile, laminate, and vinyl floors. The home doesn't waste any space! The family/great room is spacious and can hold large furniture without feeling cramped. The kitchen is set up perfectly with all the appliances necessary and plenty of cupboard space. Both bedrooms offer a generous space and sit across from one another. There is easy access into the garage where you'll find two included freezers and a fridge. The backyard has easy access as well and you step into a beautifully manicured yard. The covered porch offers a shady place to sit and just around the corner is another patio area that is connected to the man door of the garage. This townhome is perfect not only because of its immaculate condition, but also because the shared wall is the garage wall so you literally cannot hear your neighbors. It truly is the best of townhouse living! Situated near all schools and amenities, close to medical facilities, and minutes away from I-84 access and the ID/OR border. Your outdoor adventures are also close by as the Owyhee reservoir is less than an hour away. Perfect for a day trip to fish, or just enjoy the wildlife and beauty! Come check this home out asap before it's gone!
/u.realgeeks.media/choicehomes4sale/best-choice-realty-logo_small.png)
Additional Information
- Interior Features
- Bed-Master Main Level, Split Bedroom, Family Room, Breakfast Bar, Laminate Counters
- Taxes
- $2,033
- Heating
- Forced Air, Natural Gas
- Air Conditioning
- Central Air
- Exterior Construction
- Frame, Vinyl Siding
- Roof
- Architectural Style
- Parking Features
- Attached, Finished Driveway
- Garage Spaces
- 1
- School District
- Ontario School District 8C
- Elementary School
- Ontario
- Middle School
- Ontario Jr High
- High School
- Ontario
Information courtesy of Intermountain Multiple Listing Service. Information provided by IMLS is deemed reliable but not guaranteed. IDX information is provided exclusively for consumers' personal, non‐commercial use, it may not be used for any purpose other than to identify prospective properties consumers may be interested in purchasing. IMLS does not assume any liability for missing or inaccurate data. All listings provided by IMLS are marked with the official IMLS IDX icon.