Share this with your friends


206-886-3986
Real Estate Company
8846 Midvale Avenue N Unit #B, Seattle, WA 98103
Listing Broker: Windermere RE Greenwood; Jack Malek; 206-498-2189; jmalek@windermere.com
- $610,000
- 3
- BD
- 3
- BA
- 1,500
- SqFt




- List Price
- $610,000
- Status
- ACTIVE
- Days on Market
- 36
- Price Change
- ▼ $25,000 1791786206
- MLS#
- 2575564
- Subtype
- Residential
- Style
- 32 - Townhouse
- Year Built
- 2006
- Bedrooms
- 3
- Bathrooms
- 3
- Living Area
- 1,500
- Lot Size
- 1,346
- Acres
- 0.03
- Subdivision
- Licton Springs
- Neighborhood
- Licton Springs
- Building Name
- Boulevard Place Add
- MLS Area Major
- Ballard/Greenlake
Property Description
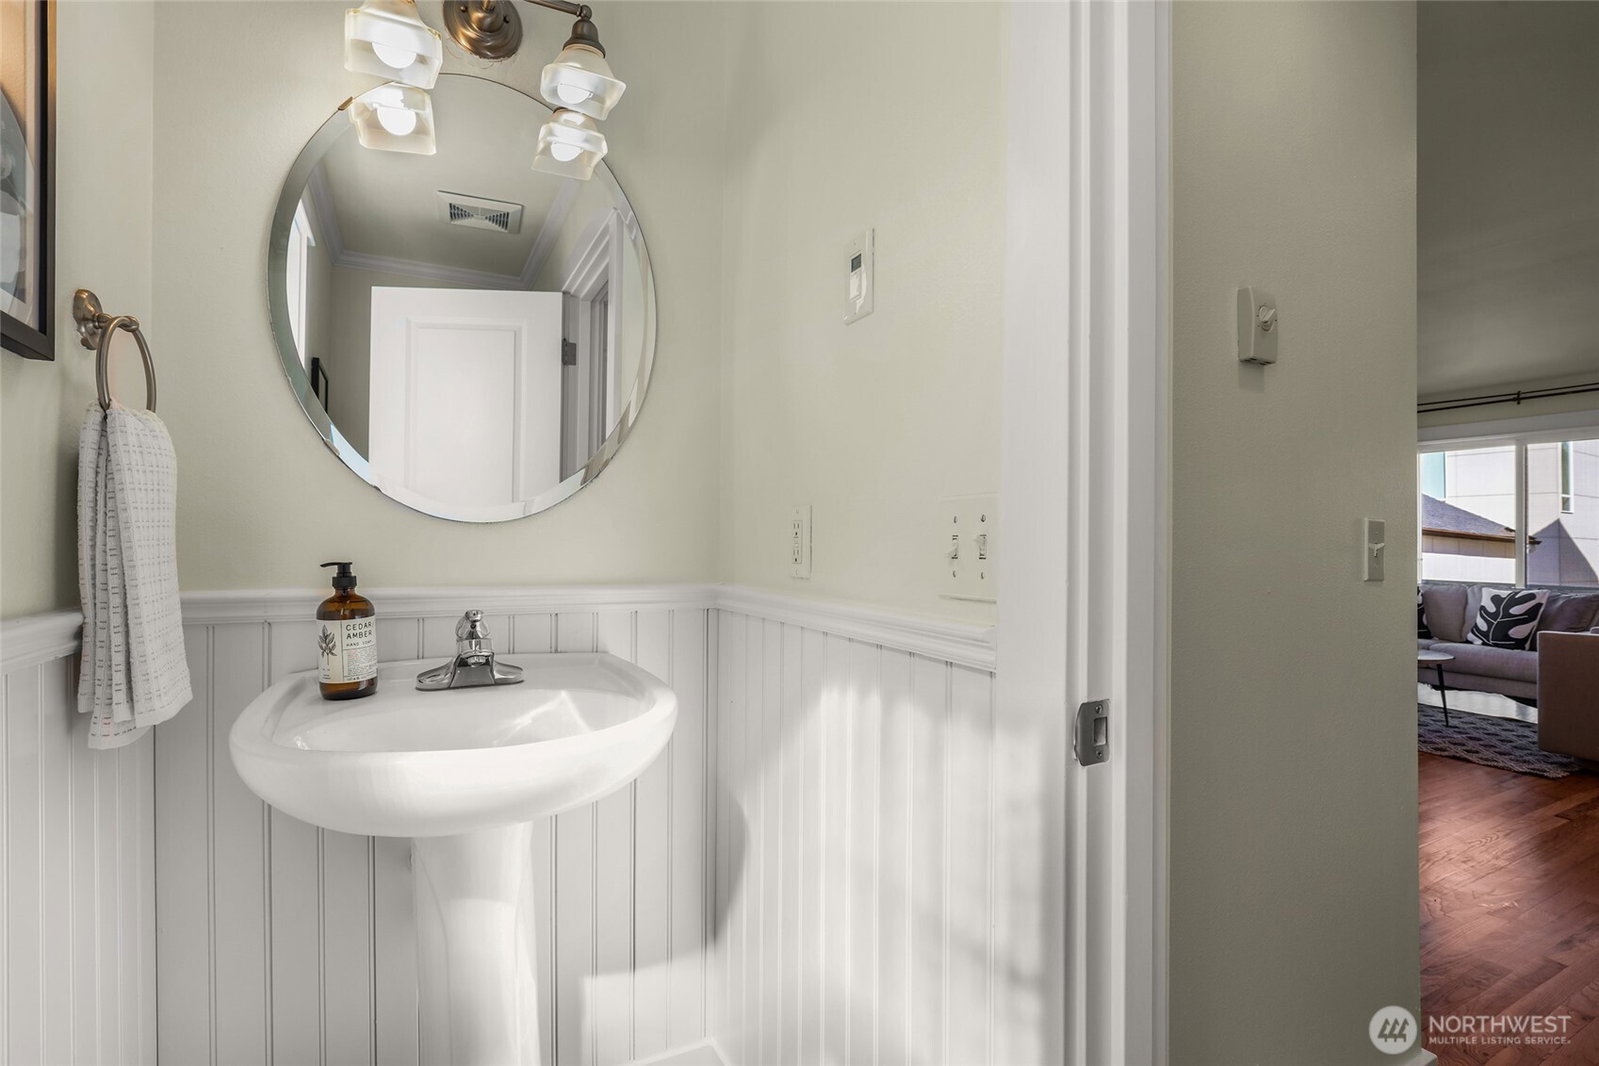
Discover this roomy 3-bedroom, 2.5-bath townhome with flexible living spaces, a bonus room, private garden, attached one-car garage, and no HOA dues. Bright, spacious living room features radiant floor heating and gas fireplace. Modern kitchen has granite countertops and a feature-rich-refrigerator still under warranty. A cozy, carpeted, top-floor loft has is a fun treehouse-style play space, home office, or quiet retreat. Enjoy the peaceful sunlit balcony overlooking a fully fenced, landscaped backyard. The attached garage provides secure parking and useful storage, a vanishing feature in Seattle townhomes. Over $30,000 in recent improvements include new flooring, refinished hardwood, interior and exterior paint, upgraded appliances, and modern dimmable lighting compatible with smart-home systems. Licton Springs is just a few blocks from Green Lake Park, the Greenwood restaurant district, cafés, neighborhood shops, small parks, and Northgate Light Rail Station. Close to commuter routes yet tucked away from major streets, the home offers an easy commute and a quiet place to unwind. Cascadia Elementary (one of U.S. News' top 3 public elementary schools in WA) and Robert Eagle Staff Middle School are just around the corner. A distinctive, budget-friendly opportunity to enjoy space, flexibility, and a garden in a convenient Seattle neighborhood. Ask about our preferred lender incentives: reduced lender fees, interest rate buy-down options, and discounted future refinancing.
/u.realgeeks.media/choicehomes4sale/best-choice-realty-logo_small.png)
Additional Information
- Interior Features
- Bath Off Primary, Dbl Pane/Storm Window, Fireplace, Security System, Vaulted Ceiling(s), Walk-In Closet(s), Water Heater
- Exterior Features
- Wood
- Property Description
- 32 - Townhouse
- Flooring
- Hardwood, Carpet
- Heating
- Radiant, Wall Furnace
- Air Conditioning
- None
- Levels
- Multi/Split
- Roof
- Composition
- Parking Features
- Attached Garage
- School District
- Seattle
- Elementary School
- Daniel Bagley
- Middle School
- Robert Eagle Staff Middle School
- High School
- Ingraham High
 Based on information submitted to the MLS GRID as of . All data is obtained from various sources and may not have been verified by broker or MLS GRID. Supplied Open House Information is subject to change without notice. All information should be independently reviewed and verified for accuracy. Properties may or may not be listed by the office/agent presenting the information.IDX information is provided exclusively for consumers’ personal noncommercial use, and may not be used for any purpose other than to identify prospective properties consumers may be interested in purchasing.