Share this with your friends


206-886-3986
Real Estate Company
1405 SW 111th Lane, Seattle, WA 98164
Listing Broker: Teambuilder KW; Ashley Moore; 253-951-3502; AshleyMoore@Teambuilderkw.com
- $599,950
- 4
- BD
- 3
- BA
- 1,903
- SqFt




- List Price
- $599,950
- Status
- ACTIVE
- Days on Market
- 58
- Price Change
- ▼ $10,000 1789698125
- MLS#
- 2570337
- Subtype
- Residential
- Style
- 32 - Townhouse
- New Construction
- Yes
- Construction Status
- Completed
- Year Built
- 2025
- Bedrooms
- 4
- Bathrooms
- 3
- Living Area
- 1,903
- Lot Size
- 969
- Acres
- 0.02
- Subdivision
- Burien
- Neighborhood
- Burien
- Building Name
- Salmon Creek Townhomes
- MLS Area Major
- Burien/Normandy Park
Property Description
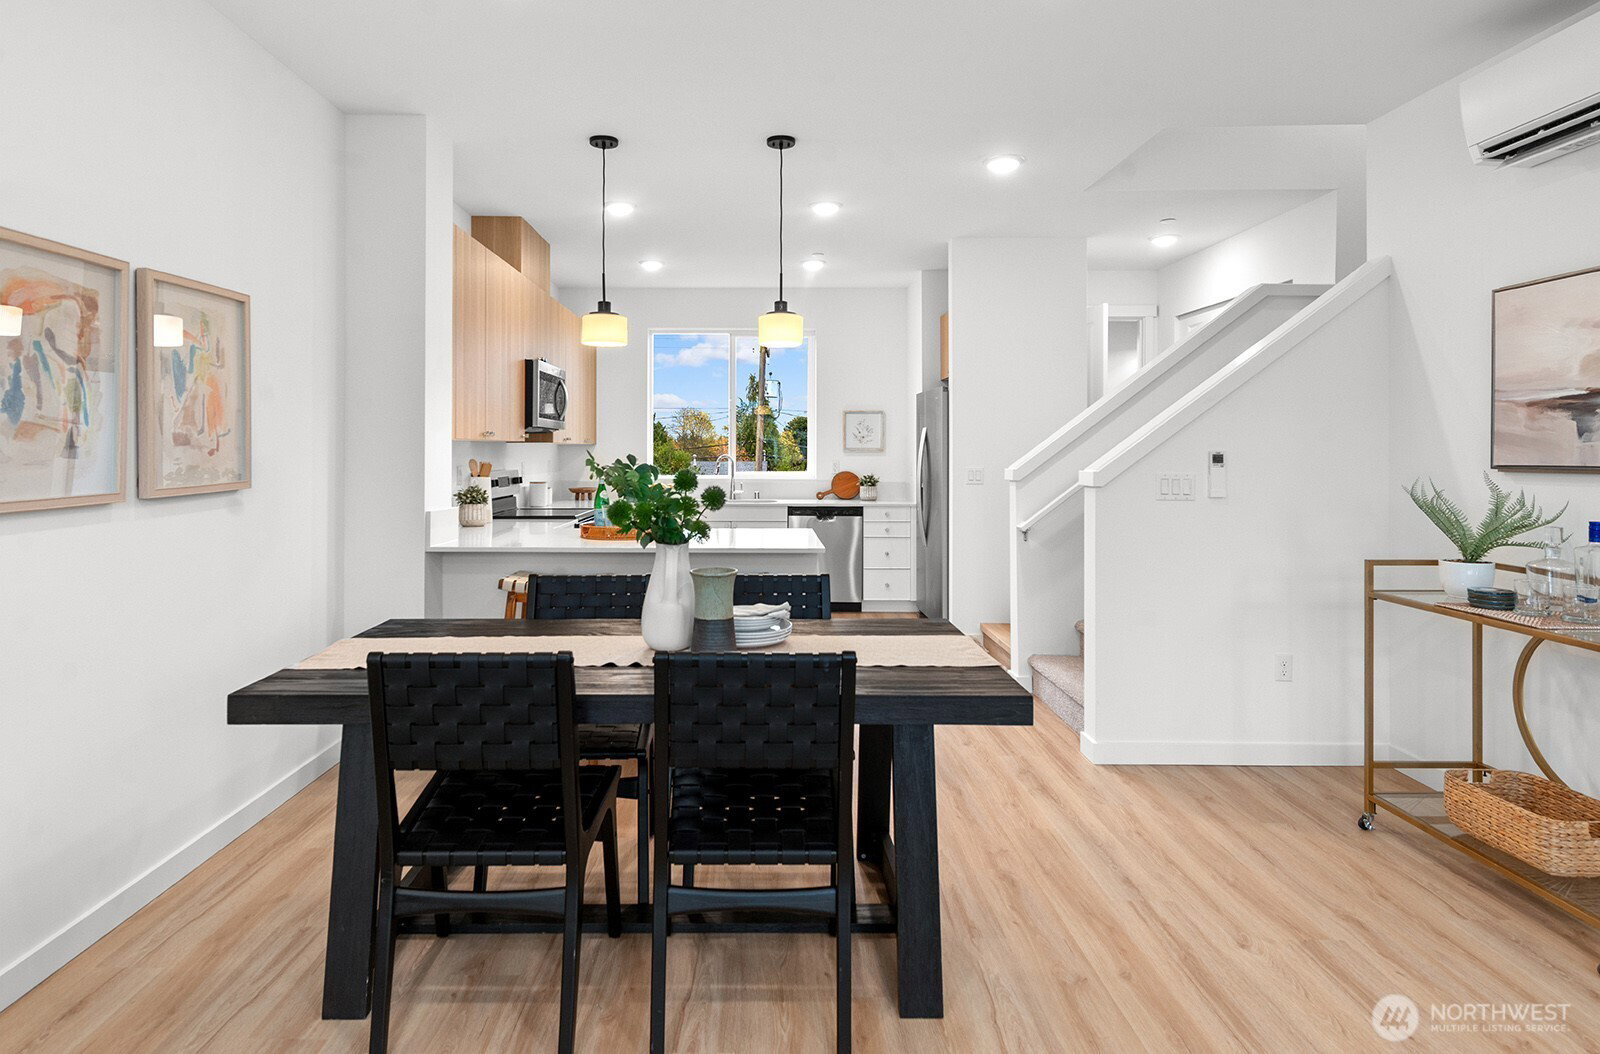
Welcome to the Salmon Creek Townhomes presented by Blue Fern Homes. Featuring twelve sleek new construction townhomes nestled on a quiet street in the growing South West Seattle neighborhood. Boasting floor plans that live large, with an abundance of natural light, two- to four-bedroom spacious floor plans, and a generous two-car garage. Open-style living, with gorgeous kitchens featuring eat-in breakfast bars, quartz countertops, flattering stainless steel appliances, high-end Bellmont cabinetry, and ample counter space. The washer and dryer are included and conveniently located on the upper floors with the bedrooms and bathrooms, making living convenient and comfortable. The upper floors feature peek-a-boo views of Mt. Rainier and Downtown Seattle. (Views will vary) Only eight homes left! Minutes to Hwy 509, Sea-Tac Airport, dining, grocery, & parks. Additional 2-10 warranty provided by Blue Fern Homes! With all your appliances included, these homes are completely MOVE-IN_READY!! Broker registration required for full commission.
/u.realgeeks.media/choicehomes4sale/best-choice-realty-logo_small.png)
Additional Information
- Interior Features
- Bath Off Primary, Dbl Pane/Storm Window, Walk-In Closet(s), Water Heater
- Exterior Features
- Wood, Wood Products
- Property Description
- 32 - Townhouse
- Flooring
- Ceramic Tile, Vinyl Plank, Carpet
- Heating
- Ductless, Forced Air
- Air Conditioning
- Ductless
- Levels
- Multi/Split
- Roof
- Composition
- Parking Features
- Attached Garage
- School District
- Highland
- View
- City, Mountains, Partial
 Based on information submitted to the MLS GRID as of . All data is obtained from various sources and may not have been verified by broker or MLS GRID. Supplied Open House Information is subject to change without notice. All information should be independently reviewed and verified for accuracy. Properties may or may not be listed by the office/agent presenting the information.IDX information is provided exclusively for consumers’ personal noncommercial use, and may not be used for any purpose other than to identify prospective properties consumers may be interested in purchasing.