16971 Lookout Mountain Road SE, Monroe, WA 98272
Courtesy of KW Everett
- $669,000
- 3
- BD
- 3
- BA
- 1,882
- SqFt




- List Price
- $669,000
- Status
- ACTIVE
- Days on Market
- 50
- Price Change
- ▼ $30,000 1789193740
- MLS#
- 2561719
- Subtype
- Residential
- Style
- 12 - 2 Story
- Year Built
- 1997
- Bedrooms
- 3
- Bathrooms
- 3
- Living Area
- 1,882
- Lot Size
- 5,227
- Acres
- 0.12
- Subdivision
- Foothills
- Neighborhood
- Foothills
- Building Name
- D-00
- MLS Area Major
- East Snohomish County
Property Description
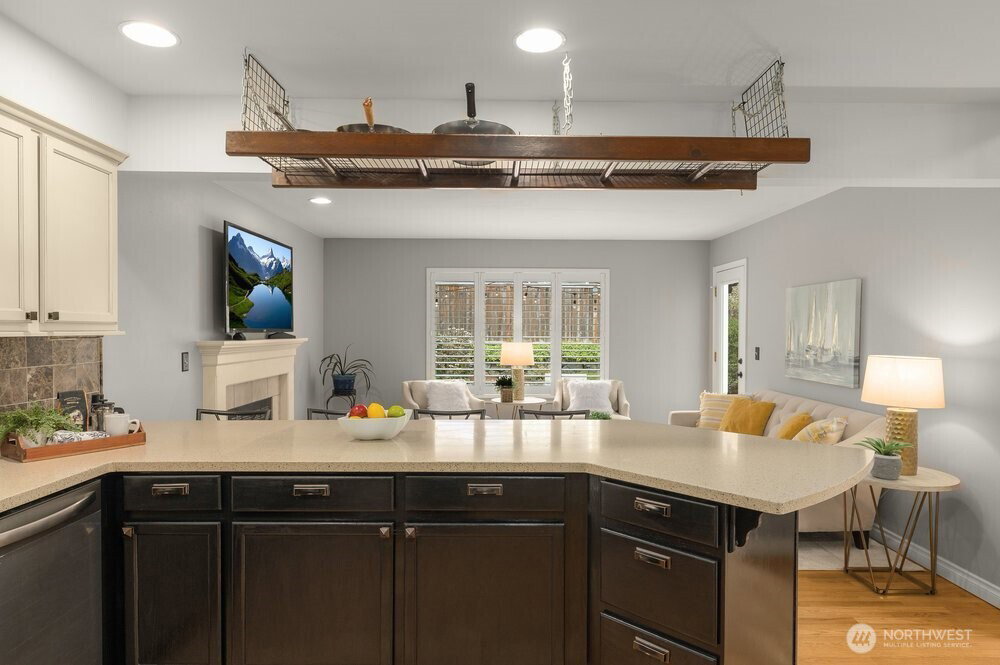
***SPECIAL FINANCING: 2% LENDER CREDIT WITH PREFERRED LENDER!*** Qualified buyers may use it toward a rate buydown or allowable closing costs. Subject to qualification and lender terms. Ask for details. [Just Listed in The Foothills! Set on an oversized corner lot, this standout Monroe home combines natural light, generous space and thoughtful updates. Sunlight pours in from two exposures across hardwood and porcelain floors beneath soaring ceilings, while custom plantation shutters give the main level a polished feel. The kitchen features a gas cooktop, stainless appliances, pantry and eating bar open to the fireside family room. Outside, a finished stone patio with tranquil fountain, morning sun and cool afternoon shade creates an inviting retreat, while the low-maintenance yard offers year-round enjoyment. A formal living room provides a second gathering space. Upstairs, the primary suite features a fully remodeled 2025 bath with dual vanity and glass and tile walk-in shower. Two additional bedrooms share a full bath with tub. Fresh paint and newer carpet add move-in-ready appeal, while major updates include a 2024 roof and gutters and 2025 water heater. The oversized garage includes a built-in workbench and overhead storage. Enjoy neighborhood parks, easy access to downtown Monroe and Snohomish, and minutes to Lake Tye Park with its 42-acre lake, loop trail and sports courts. Welcome to the Foothills. Welcome home!]
/u.realgeeks.media/choicehomes4sale/best-choice-realty-logo_small.png)
Additional Information
- Interior Features
- Bath Off Primary, Ceiling Fan(s), Dbl Pane/Storm Window, Dining Room, Fireplace, Skylight(s), Vaulted Ceiling(s), Walk-In Closet(s), Water Heater
- Exterior Features
- Wood Products
- Property Description
- 12 - 2 Story
- Flooring
- Ceramic Tile, Hardwood, See Remarks, Vinyl, Carpet
- Heating
- Forced Air
- Air Conditioning
- None
- Levels
- Two
- Roof
- Composition
- Parking Features
- Attached Garage
- School District
- Monroe
- Elementary School
- Buyer To Verify
- Middle School
- Buyer To Verify
- High School
- Monroe High
- View
- Territorial
 Based on information submitted to the MLS GRID as of . All data is obtained from various sources and may not have been verified by broker or MLS GRID. Supplied Open House Information is subject to change without notice. All information should be independently reviewed and verified for accuracy. Properties may or may not be listed by the office/agent presenting the information.IDX information is provided exclusively for consumers’ personal noncommercial use, and may not be used for any purpose other than to identify prospective properties consumers may be interested in purchasing.