Share this with your friends


206-886-3986
Real Estate Company
2612 Eastview Dr, Idaho Falls, ID 83401
Courtesy of Silvercreek Realty Group
- $560,000
- 6
- BD
- 3
- BA
- 3,922
- SqFt




- List Price
- $560,000
- Status
- ACTIVE
- MLS#
- 2188939
- Subtype
- Residential
- Style
- Ranch
- Year Built
- 2009
- Bedrooms
- 6
- Bathrooms
- 3
- Full Baths
- 3
- Living Area
- 3,922
- Lot Size
- 9,583
- Acres
- 0.22
- Subdivision
- Ivans Acres-Bon
Property Description
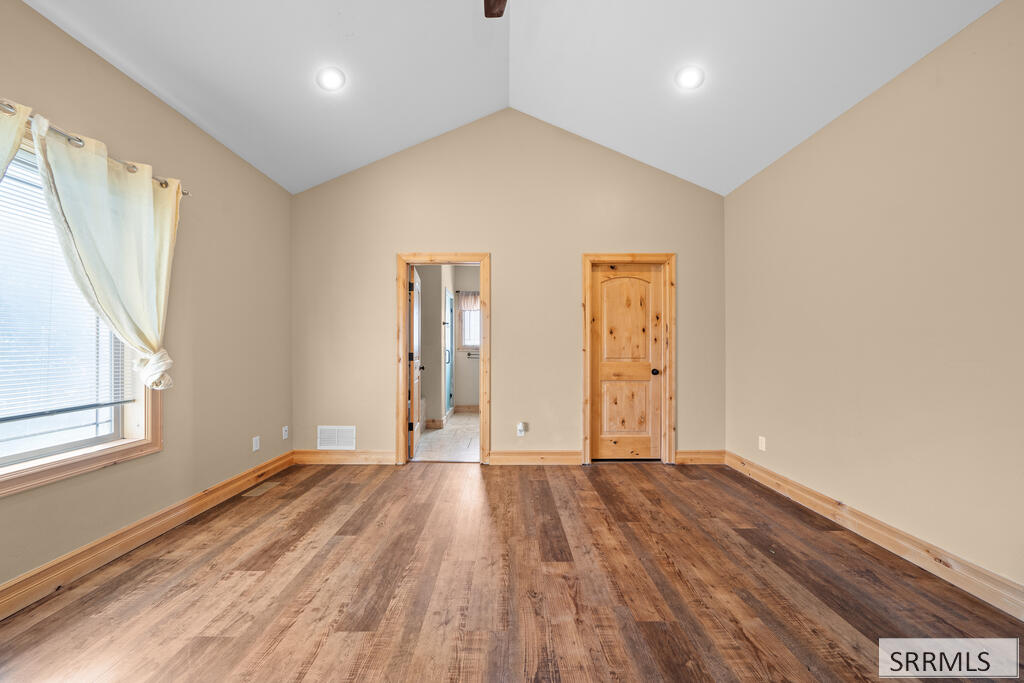
NEARLY 4,000 SQ FT WITH 6 BEDROOMS & ROOM FOR EVERYONE! This spacious Idaho Falls home offers 3,922 sq ft, 6 bedrooms, 3 bathrooms, and multiple living spaces in a convenient location near schools, shopping, and everyday amenities. Step inside to an open, welcoming main level with vaulted ceilings and a kitchen featuring knotty alder cabinetry, granite countertops, a pantry, and plenty of space to gather. The main level primary suite offers a walk in closet, jetted tub, and separate shower, with two additional bedrooms nearby. Downstairs, the fully finished basement adds three more bedrooms, a large family room, cold storage, and a second laundry area. Need even more flexibility? The bonus room above the garage makes a great home office, game room, hobby space, or quiet retreat. Outside, enjoy an established yard with automatic sprinklers, vinyl fencing, stamped concrete walkway, porch, and patio. A newer furnace and central A/C installed in December 2024 add even more value. With six bedrooms, generous living space, abundant storage, two laundry areas, and nearly 4,000 sq ft, this is a home with room to live, work, gather, and grow.
/u.realgeeks.media/choicehomes4sale/best-choice-realty-logo_small.png)
Additional Information
- Interior Features
- Breakfast Area, Den/Library/Office, Master Downstairs, Primary Bathroom, Pantry, Ceiling Fans, Central Vacuum, Vaulted/Cathedral Ceilings, Walk-In Closet(s)
- Taxes
- $3,837
- Property Description
- Ranch
- Flooring
- Vinyl, Carpet
- Appliances
- Dishwasher, Dryer, Gas Range, Refrigerator, Washer, LP Gas Water Heater
- Heating
- Natural Gas, Forced Air
- Air Conditioning
- Central Air
- Levels
- One
- Roof
- Asphalt
- Foundation
- Concrete Perimeter
- Parking Features
- 2 Car, Garage Door Opener, Paved
- Garage
- 2 Car, Garage Door Opener, Paved
- Garage Spaces
- 2
- Elementary School
- Summit Hills Elementary
- Middle School
- Rocky Mountain 93JH
- High School
- Bonneville 93HS