Share this with your friends


206-886-3986
Real Estate Company
7315 294th Street NE, Arlington, WA 98223
Listing Broker: eXp Realty; Aimee Dimock; 425-359-4801; realestateaimee@gmail.com
- $850,000
- 3
- BD
- 3
- BA
- 3,000
- SqFt



- List Price
- $850,000
- Status
- ACTIVE
- Price Change
- ▼ $49,999 1791061397
- MLS#
- 2527904
- Subtype
- Residential
- Style
- 16 - 1 Story w/Bsmnt.
- Year Built
- 1978
- Bedrooms
- 3
- Bathrooms
- 3
- Living Area
- 3,000
- Lot Size
- 217,800
- Acres
- 5
- Subdivision
- Grandview
- Neighborhood
- Grandview
- MLS Area Major
- Northwest Snohomish
Property Description
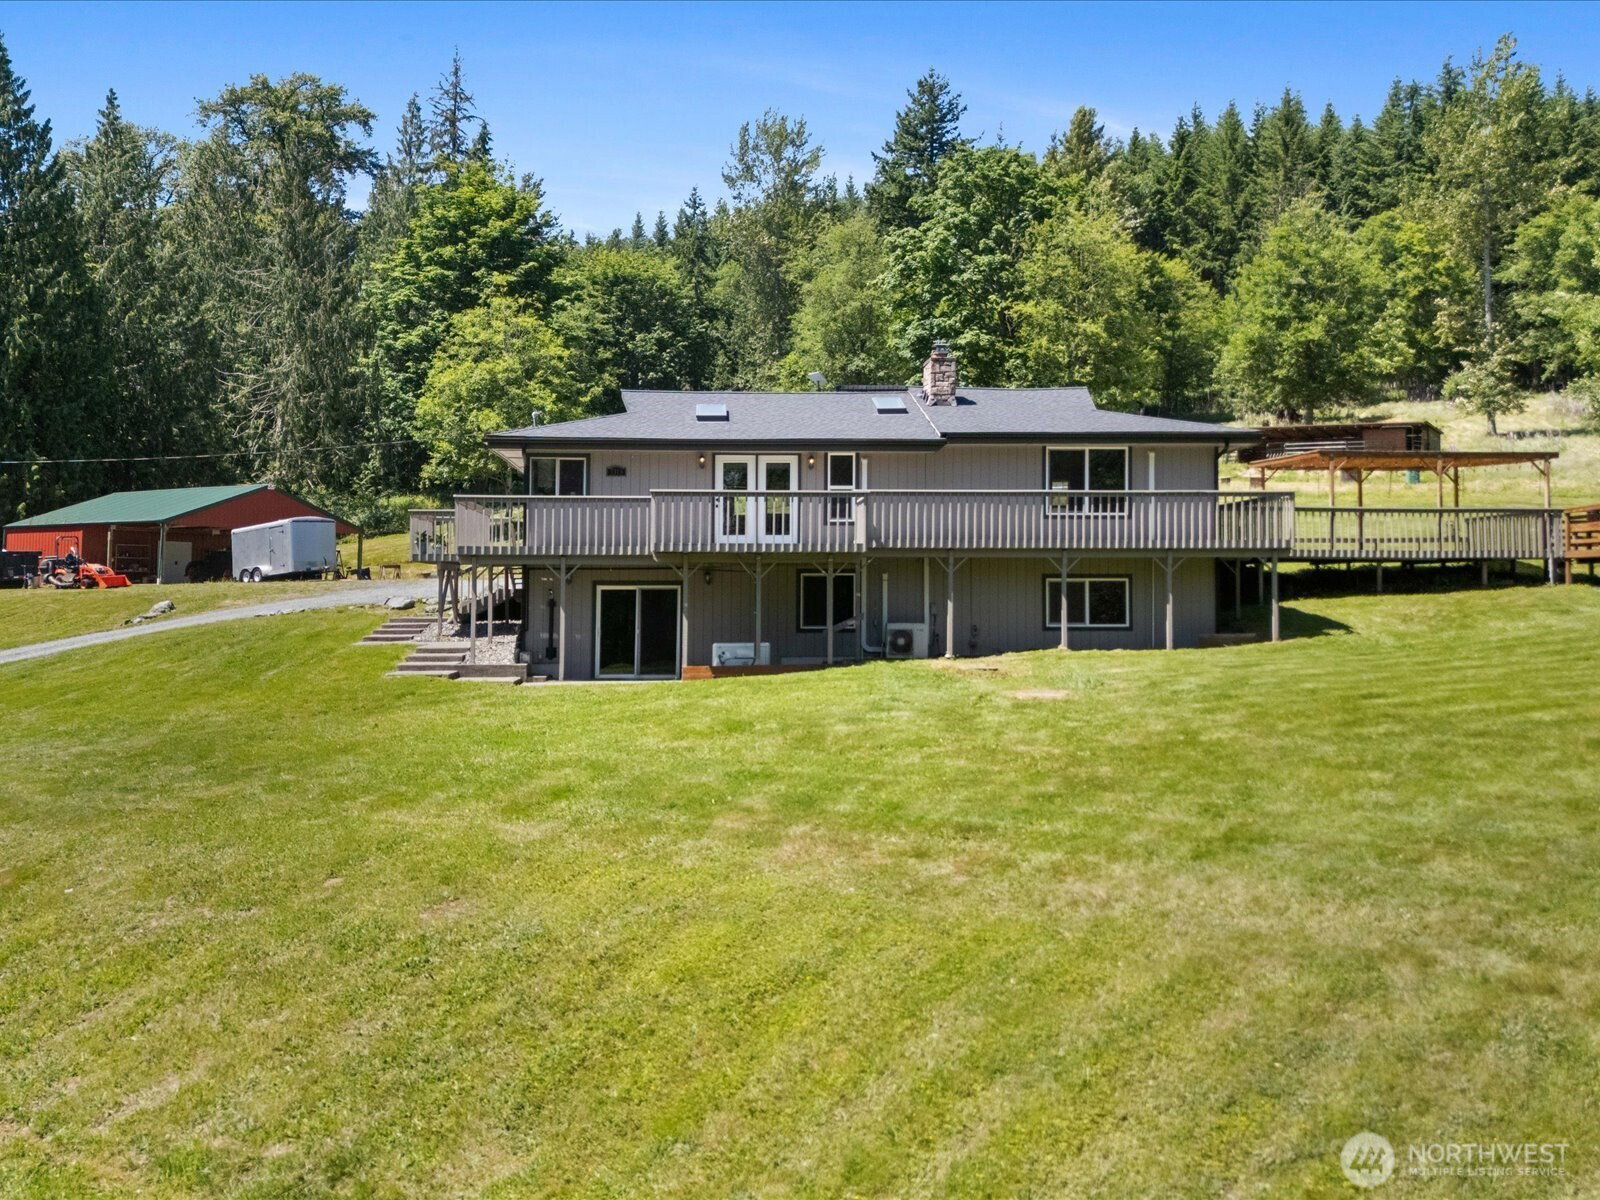
10k Buyers Credit and One Year Home Warranty! Space, privacy, and room to grow! Nestled on 5 peaceful acres backing to Pilchuck Tree Farm, this spacious 3,000 sq ft home offers lots of flexibility. Conveniently located just minutes from Hwy 9 and I-5. The main-floor primary suite includes a private bathroom and oversized closet. The daylight basement is where this home truly shines for growing families, offering 3 additional rooms, a private entrance, and a separate living area with additional counters, cabinets, and refrigerator space. Perfect for those wanting their own hangout space, a gaming/media room, homework area, guest space, or multi-generational living. Heated floors throughout the lower level add comfort year-round. Recent updates include fresh interior paint, pellet stoves (2024), roof and skylights (2022), appliances (2021), gutters (2025), and a whole-house/shop generator (2023). Dedicated laundry room adds convenience. Additional washer/dryer hookup up on main level in half bath. Outside, enjoy 5 acres of possibilities with a wraparound deck and hot tub hookup, fenced pasture, chicken coop, 3-stall animal shelter, and an impressive 18’x36’ shop with attached 18’x36’ covered storage. Fully insulated hobby/office room with heat. 220 30amp outlet. Split in main shop space for added convenience on hot/cold days! Appliances included, and goats and chickens may stay with the sale. 4-bedroom septic system. Home is currently occupied.

Additional Information
- Interior Features
- Bath Off Primary, Built-In Vacuum, Ceiling Fan(s), Dbl Pane/Storm Window, Dining Room, Fireplace, Fireplace (Primary Bedroom), Pantry, Skylight(s), Vaulted Ceiling(s), Walk-In Closet(s), Water Heater, Wired for Generator
- Exterior Features
- Wood Products
- Property Description
- 16 - 1 Story w/Bsmnt.
- Flooring
- Engineered Hardwood, Slate
- Heating
- Ductless, Stove/Free Standing
- Air Conditioning
- Ductless
- Levels
- One
- Roof
- Composition
- Parking Features
- Detached Carport, Driveway, Detached Garage, RV Parking
- School District
- Arlington
- Elementary School
- Buyer To Verify
- Middle School
- Buyer To Verify
- High School
- Buyer To Verify
- View
- Mountains
 Based on information submitted to the MLS GRID as of . All data is obtained from various sources and may not have been verified by broker or MLS GRID. Supplied Open House Information is subject to change without notice. All information should be independently reviewed and verified for accuracy. Properties may or may not be listed by the office/agent presenting the information.IDX information is provided exclusively for consumers’ personal noncommercial use, and may not be used for any purpose other than to identify prospective properties consumers may be interested in purchasing.