Share this with your friends


206-886-3986
Real Estate Company
10930 Kelly Road NE, Carnation, WA 98014
Listing Broker: Coldwell Banker Danforth; Glover Weiss; 206-390-3409; glover.weiss@gmail.com
- $1,225,000
- 3
- BD
- 3
- BA
- 3,490
- SqFt




- List Price
- $1,225,000
- Status
- ACTIVE
- Days on Market
- 107
- Price Change
- ▼ $35,000 1790850381
- MLS#
- 2543154
- Subtype
- Residential
- Style
- 12 - 2 Story
- Year Built
- 2000
- Bedrooms
- 3
- Bathrooms
- 3
- Living Area
- 3,490
- Lot Size
- 235,659
- Acres
- 5.41
- Subdivision
- Lake Joy
- Neighborhood
- Lake Joy
- MLS Area Major
- Redmond/Carnation
Property Description
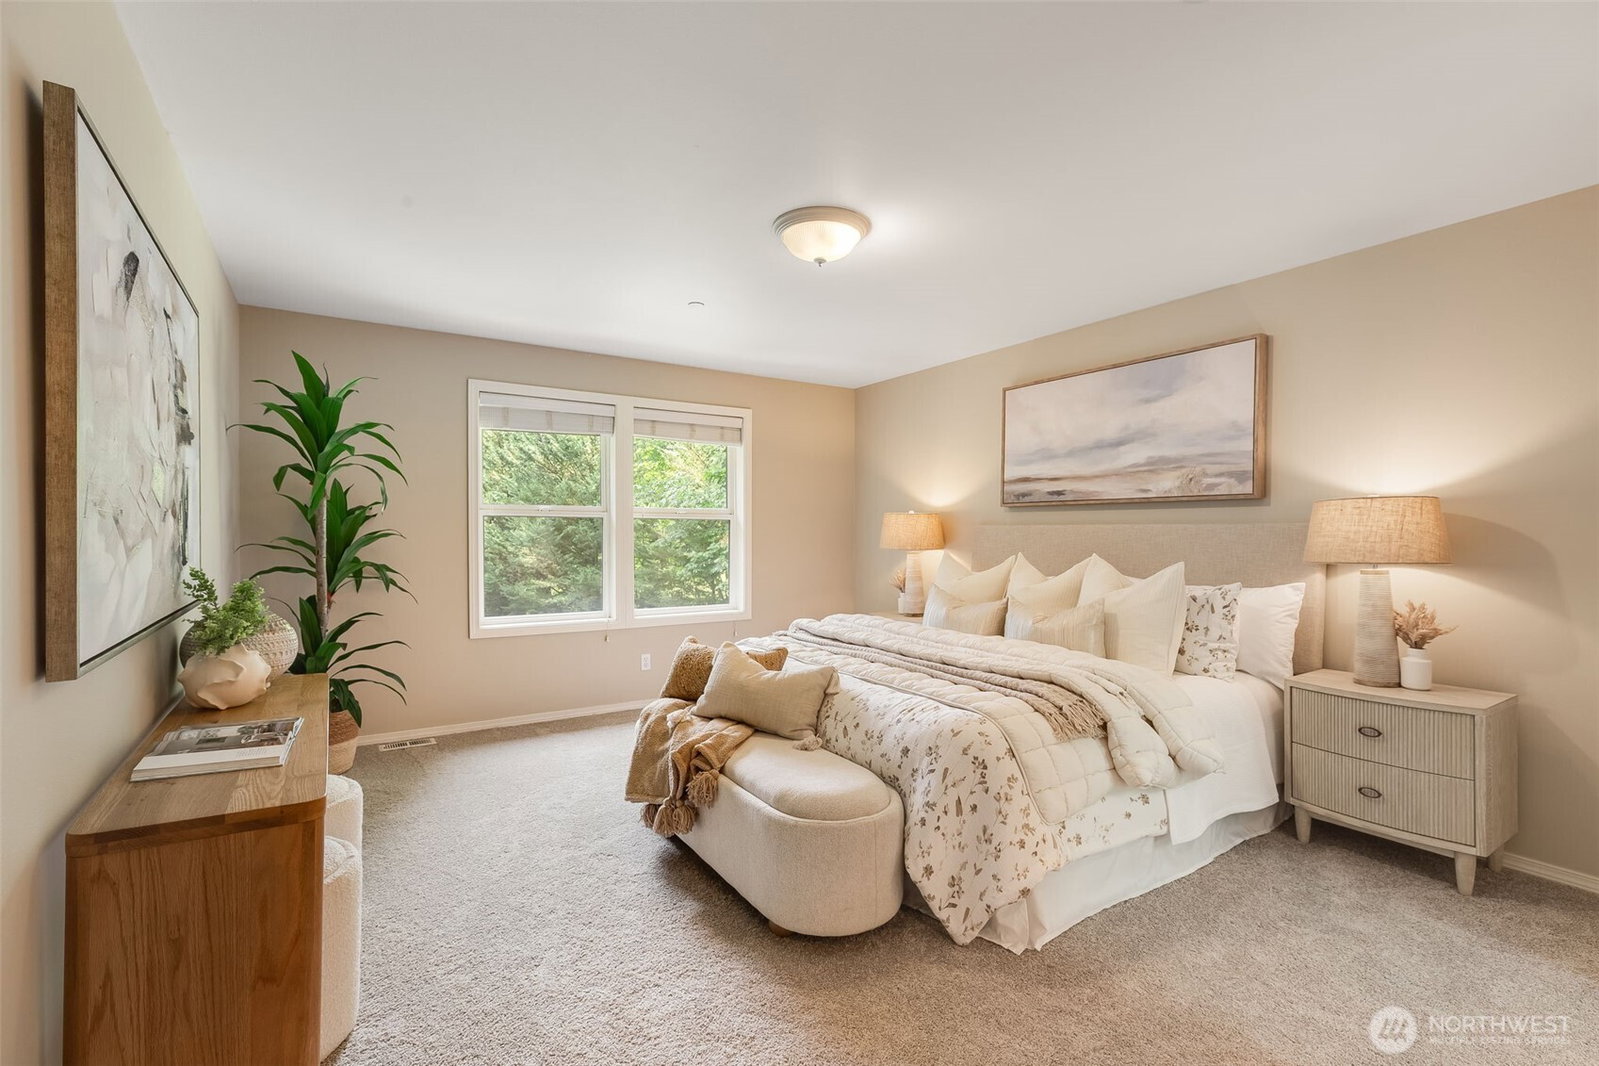
Enjoy the best of both worlds—peaceful small-town living on 5.41 picturesque acres while remaining conveniently close to Bellevue and Redmond. This private, meticulously maintained home offers the space and tranquility of country living with modern amenities and exceptional connectivity. Fresh interior and exterior paint, beautiful hardwood floors, and brand-new carpet complement the thoughtfully designed floor plan. Three spacious bedrooms plus a dedicated office/den with custom built-ins provide flexible living space. The main level features a formal living room with gas fireplace, elegant dining room, and inviting family room with soaring clerestory windows, abundant natural light, and wood-burning fireplace. The bright kitchen offers a gas cooktop, large center island, abundant counter space, and sunny breakfast nook overlooking the grounds. Upstairs includes three bedrooms, laundry, and a large bonus room ideal for a media room, gym, playroom, or additional office. The expansive patio creates a private outdoor retreat with a tranquil water feature, hot tub, and fire pit—perfect for entertaining or relaxing under the stars. For today's connected lifestyle, the sellers installed 2-gig fiber-optic internet directly to the property, providing exceptional high-speed connectivity for remote work, streaming, and more. A rare opportunity to enjoy acreage, privacy, small-town charm, and easy access to the Eastside.
/u.realgeeks.media/choicehomes4sale/best-choice-realty-logo_small.png)
Additional Information
- Interior Features
- Bath Off Primary, Dbl Pane/Storm Window, Dining Room, French Doors, High Tech Cabling, Hot Tub/Spa, Security System, Skylight(s), Vaulted Ceiling(s), Walk-In Closet(s), Water Heater, Wired for Generator
- Exterior Features
- Cement Planked
- Property Description
- 12 - 2 Story
- Flooring
- Hardwood, Vinyl, Carpet
- Heating
- 90%+ High Efficiency, Heat Pump
- Air Conditioning
- 90%+ High Efficiency, Heat Pump
- Levels
- Two
- Roof
- Composition
- Parking Features
- Driveway, Attached Garage, RV Parking
- School District
- Riverview
- Elementary School
- Buyer To Verify
- Middle School
- Tolt Mid
- High School
- Cedarcrest High
- View
- Territorial
 Based on information submitted to the MLS GRID as of . All data is obtained from various sources and may not have been verified by broker or MLS GRID. Supplied Open House Information is subject to change without notice. All information should be independently reviewed and verified for accuracy. Properties may or may not be listed by the office/agent presenting the information.IDX information is provided exclusively for consumers’ personal noncommercial use, and may not be used for any purpose other than to identify prospective properties consumers may be interested in purchasing.