Share this with your friends


206-886-3986
Real Estate Company
4285 Stossel Avenue, Carnation, WA 98014
Listing Broker: Weichert, Realtors-Pillar NW; Lara Dunn; 425-941-9520; lara@pillarnorthwest.com
- $739,900
- 4
- BD
- 3
- BA
- 1,680
- SqFt




- List Price
- $739,900
- Status
- ACTIVE
- Days on Market
- 128
- Price Change
- ▼ $10,000 1786139374
- MLS#
- 2535504
- Subtype
- Residential
- Style
- 32 - Townhouse
- New Construction
- Yes
- Construction Status
- Completed
- Year Built
- 2025
- Bedrooms
- 4
- Bathrooms
- 3
- Living Area
- 1,680
- Lot Size
- 1,699
- Acres
- 0.04
- Subdivision
- Downtown Carnation
- Neighborhood
- Downtown Carnation
- MLS Area Major
- Redmond/Carnation
Property Description
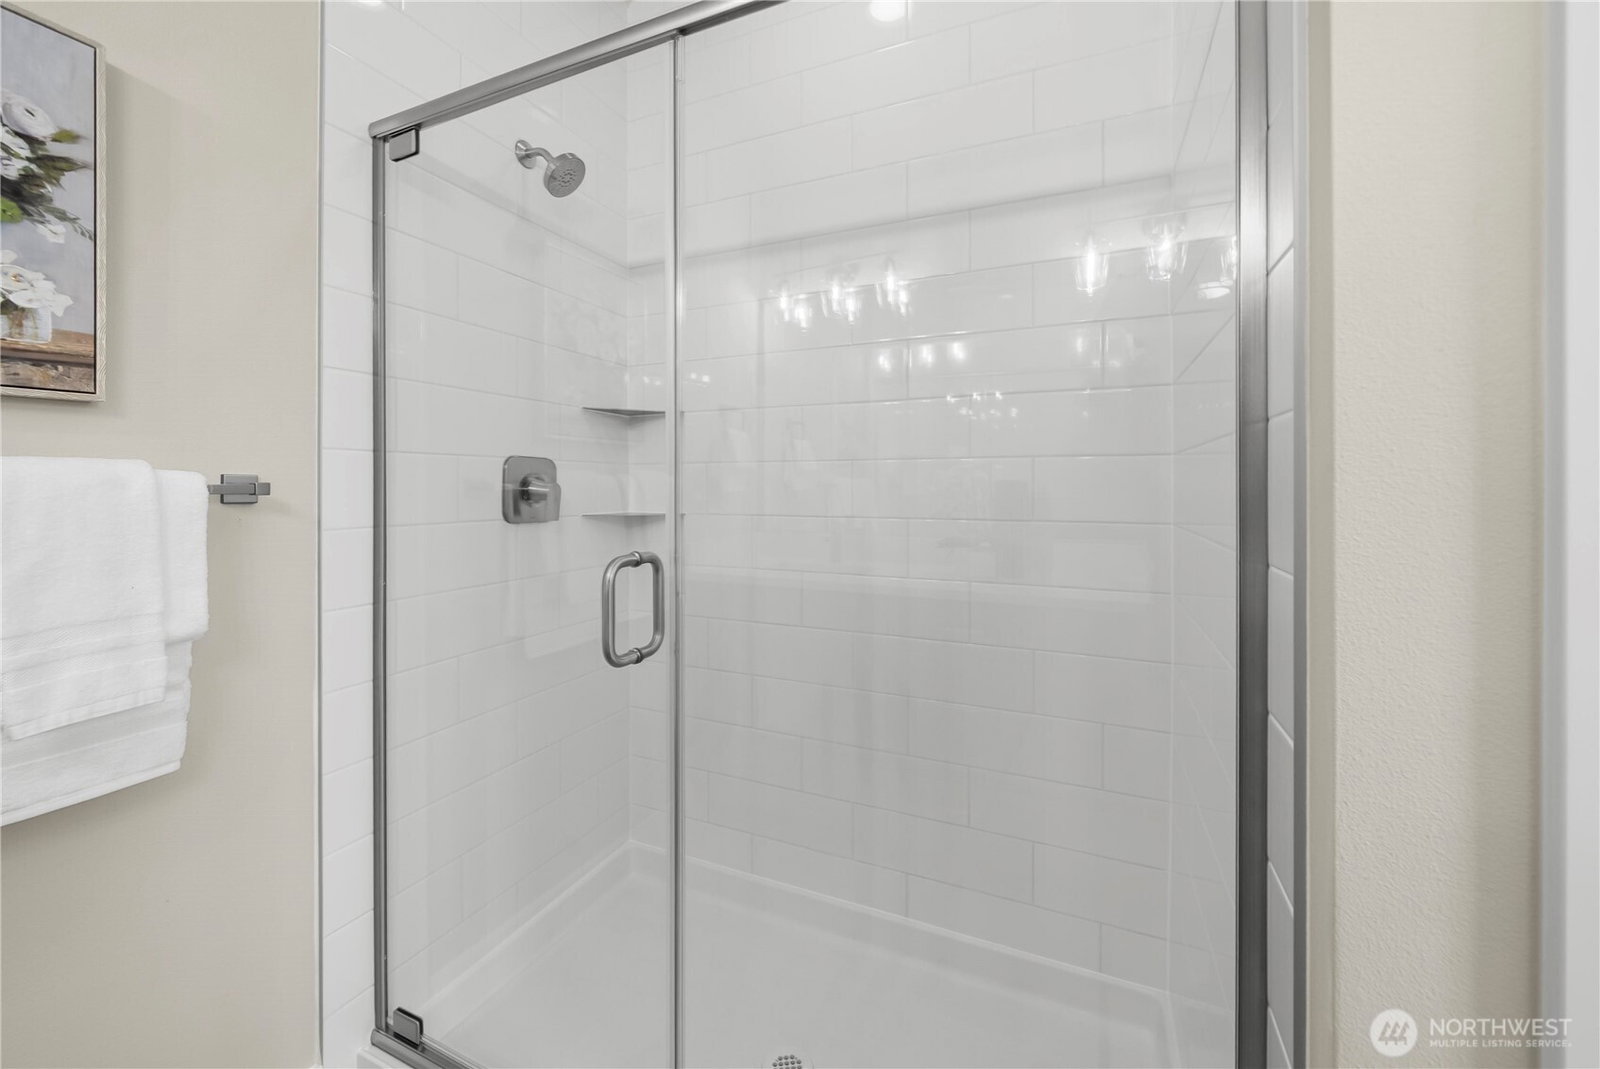
SPECIAL FINANCING AVAILABLE through preferred lender! Rates starting at 3.5% with a cap of 6.5% OAC with a 3-2-1 buydown—making this exceptional home more affordable than ever. This final remaining Hultquist Home offers the privacy and feel of a single-family residence with thoughtfully selected finishes throughout. No detail has been overlooked, from the 9’ ceilings and 8’ interior doors to quartz countertops, stainless steel appliances, luxury vinyl plank flooring and beautifully finished designer bathrooms. Modern conveniences include a Ring Doorbell, EV charging outlet, FreePower® wireless charging and energy-efficient systems. The open-concept floor plan flows effortlessly to a private covered patio and fully fenced, low-maintenance yard—perfect for enjoying your outdoor space without spending every weekend maintaining it. A spacious two-car garage adds convenience, while low HOA dues help keep monthly ownership costs manageable. Enjoy small-town charm without giving up access to the Eastside. Located in the heart of Carnation and the desirable Riverview School District, this home offers convenient access to Issaquah, Redmond and Bellevue, along with nearby parks, trails, dining and some of the area’s best outdoor recreation. Move-in ready, backed by a builder warranty and the final opportunity to own a new Hultquist Home in this sought-after community. Luxury, privacy, low-maintenance living and Eastside accessibility come together in one exceptional home.
/u.realgeeks.media/choicehomes4sale/best-choice-realty-logo_small.png)
Additional Information
- Interior Features
- Bath Off Primary, Dbl Pane/Storm Window, Dining Room, Fireplace, High Tech Cabling, Walk-In Closet(s), Water Heater
- Exterior Features
- Cement Planked, Wood
- Property Description
- 32 - Townhouse
- Flooring
- Concrete, Vinyl Plank, Carpet
- Heating
- Forced Air, Heat Pump
- Air Conditioning
- Forced Air, Heat Pump
- Levels
- Multi/Split
- Roof
- Composition, Metal
- Parking Features
- Attached Garage
- School District
- Riverview
- Elementary School
- Carnation Elem
- Middle School
- Tolt Mid
- High School
- Cedarcrest High
- View
- Territorial
 Based on information submitted to the MLS GRID as of . All data is obtained from various sources and may not have been verified by broker or MLS GRID. Supplied Open House Information is subject to change without notice. All information should be independently reviewed and verified for accuracy. Properties may or may not be listed by the office/agent presenting the information.IDX information is provided exclusively for consumers’ personal noncommercial use, and may not be used for any purpose other than to identify prospective properties consumers may be interested in purchasing.