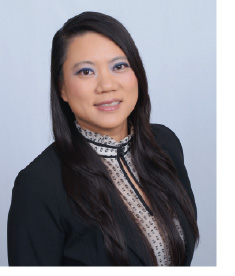
Shini Pao | Real Estate Broker

Shini Pao

206.778.8005

Shini@shinihome.com


New Listings

$1,599,000
5 Beds 4 Baths 2576981 MLS
Don't miss the best view in Eagle Pointe! Sweeping mountain and valley views take center stage in this exceptional Snoqualmie Ridge home, from sunrise over Mt. Si to Mt. Baker in the distance and unforgettable sunsets. Expansive windows flood the main living spaces with natural light and views, while the deck offers a front-row seat to the scenery. The open-concept main level features recently upgraded engineered hardwood floors, a spacious great room, and a kitchen with a five-burner cooktop and double ovens designed for gathering and entertaining. A main-floor bedroom and full bath offer flexibility for guests, work, or multigenerational living. Upstairs, the primary suite is positioned to take full advantage of the incredible views, complemented by additional bedrooms with new carpet, engineered hardwood stairs and hallways, and updated bathroom flooring. The finished lower level adds a generous recreation room, an additional bedroom and full bath, plus a dedicated mini-split providing heating and cooling for year-round comfort. The home is also equipped with a solar PV system and EV charging capability, adding efficiency and everyday convenience. Located in one of Snoqualmie Ridge's most desirable neighborhoods, with parks, trails, schools, shopping, and dining all nearby, this is a rare opportunity to own one of Eagle Pointe's premier view settings and experience the best of life on The Ridge!

8816 Wilde Avenue SE, Snoqualmie

Courtesy of COMPASS

$1,399,990
4 Beds 3 Baths 2579767 MLS
Welcome to Parkside alongside Sammamish Commons Park. PHASE 2 NOW RELEASED | PRICED FROM $1,275,990! Step back into a quieter, way of life, where you know your neighbors, chat across the alley & impromptu block parties feel entirely possible. Start your morning with coffee in your private yard, while a welcoming community creates a genuine sense of connection. Just outside your door, enjoy direct access to trails, green space, playgrounds & the beautiful park setting that defines life at Parkside. Plentiful guest parking makes it easy for friends & family to visit, gather & stay awhile. Crafted by Terrene Homes, these thoughtfully designed 2-level homes pair modern architecture with enduring materials, open-concept living & light-filled interiors. Wide-plank hardwoods ground the main level, where life gathers around chef-inspired kitchens with oversized islands, Bosch appliances, custom cabinetry & quartz countertops. A back-door drop zone with built-in bench & coat storage connects everyday life to the private yard. Upstairs, spa-inspired primary suites offer a quiet retreat, with flexible spaces for guests, multigenerational living or a home office. Energy-efficient systems, EV-ready 2-car garages. Set within Sammamish’s highly sought-after Tier 1 school district & minutes to major tech campuses. At Parkside, it’s about a home that adapts to real life, private outdoor space, a serene setting & a neighborhood that feels like one.

434 222nd Place SE, Sammamish

Courtesy of Realogics Sotheby's Int'l Rlty

$2,845,000
4 Beds 4 Baths 2580968 MLS
Experience exceptional craftsmanship and timeless design in this stunning custom-built Craftsman in sought-after Rose Hill. Set on a private, gated nearly half-acre flag lot, this 4,290 sq ft home offers 4 bedrooms, 4 bathrooms, a den/office, bonus room, and a rare main-level primary suite. Beautiful woodwork, refinished hardwood floors, new carpet, fresh paint inside and out, upscale finishes and thoughtful details are showcased throughout. The dramatic two-story great room features cathedral ceilings, six skylights and surround sound speakers. The gourmet kitchen offers granite counters, commercial-grade stainless appliances including Thermador range, Sub Zero refrigerator, and walk-in pantry, with dining area opening to an outdoor deck. An attached private guest suite with its own entrance, garden space, and second kitchen provides exceptional flexibility for guests, extended living, or multigenerational needs. The primary suite features a soaking tub, two walk-in closets, and French doors to the garden. The spacious, fully fenced yard offers room for recreation, entertaining, gardening, raised beds, and future possibilities. Additional features include a mudroom, laundry room, tankless gas water heater, abundant storage, oversized 900 sq ft garage, and dedicated RV/boat parking. Close to Microsoft, transit, parks, shopping, dining, and everyday amenities, with convenient access to Rose Hill schools and the highly regarded Lake Washington School District.

13330 NE 80th Street, Redmond

Courtesy of Windermere Real Estate/East

Start Your Search
Based on information submitted to the MLS GRID as of . All data is obtained from various sources and may not have been verified by broker or MLS GRID. Supplied Open House Information is subject to change without notice. All information should be independently reviewed and verified for accuracy. Properties may or may not be listed by the office/agent presenting the information.
IDX information is provided exclusively for consumers’ personal noncommercial use, and may not be used for any purpose other than to identify prospective properties consumers may be interested in purchasing.
The content relating to real estate for sale on this site comes in part from the IDX program of the RMLS of Portland, Oregon. Real Estate listings held by brokerage firms other than this firm are marked with the RMLS logo, and detailed information about these properties include the name of the listing's broker. Listing content is copyright © 2026 RMLS of Portland, Oregon. All information provided is deemed reliable but is not guaranteed and should be independently verified. This content last updated on . Some properties which appear for sale on this web site may subsequently have sold or may no longer be available.


Information courtesy of Intermountain Multiple Listing Service. Information provided by IMLS is deemed reliable but not guaranteed. IDX information is provided exclusively for consumers' personal, non‐commercial use, it may not be used for any purpose other than to identify prospective properties consumers may be interested in purchasing. IMLS does not assume any liability for missing or inaccurate data. All listings provided by IMLS are marked with the official IMLS IDX icon.

Listings last updated . All information provided is deemed reliable but is not guaranteed and should be independently verified.

IDX information is provided exclusively for consumers’ personal, non-commercial use and may not be used for any purpose other than to identify prospective properties consumers may be interested in purchasing. The data is deemed reliable but is not guaranteed accurate by the MLS. © 2026 PACMLS