
Start Your Home Search

253.353.3691  |  info@propertysistersnw.com

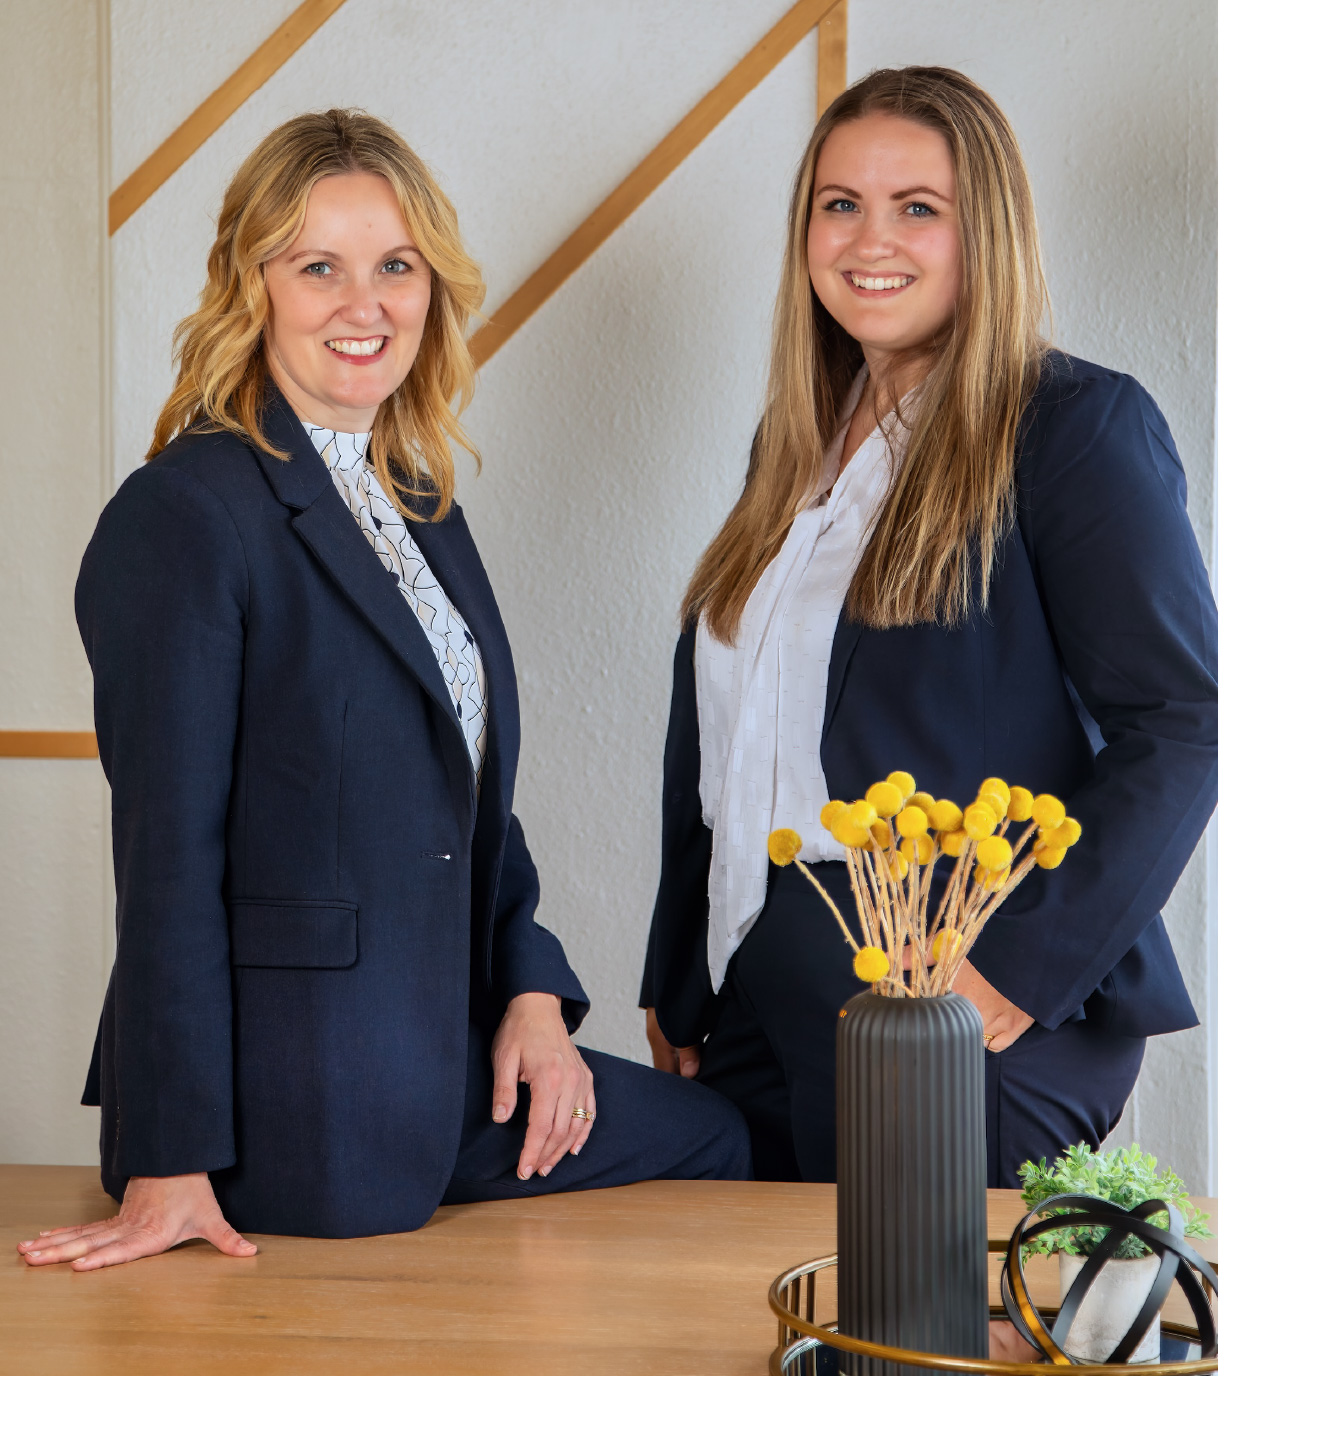
Meet Rachelle Willhite & Shannon Hall


Sisters. Brokers. Northwest Natives. Your Trusted Real Estate Experts.

With over 35 years of combined experience, Rachelle Willhite and Shannon Hall have built a reputation as two of the most respected and reliable real estate professionals in Washington and Idaho. As sisters and business partners, they bring a unique blend of family values, professionalism, and personal connection to every client interaction.

Born and raised in the Pacific Northwest, Rachelle and Shannon understand the region’s diverse markets—from the fast-paced energy of Seattle to the laid-back charm of Coeur d’Alene. Their deep roots and local expertise allow them to guide clients with unmatched insight and genuine care.

Rachelle Willhite

Rachelle is a seasoned Designated Broker known for her strategic thinking, sharp negotiation skills, and passion for helping others. With a background in both residential and distressed properties, she thrives under pressure and has helped countless clients navigate complex transactions, including foreclosures, short sales, and estate sales. Rachelle’s calm demeanor and problem-solving mindset make her a steady hand in even the most competitive markets.

Shannon Hall

Shannon is a relationship-driven real estate Managing Broker with a heart for first-time buyers and military families. A certified VA relocation specialist, she brings empathy and diligence to every client she serves. Shannon’s approachable style and deep understanding of investment properties and long-term planning have earned her a loyal client base and numerous referrals. Her mission? To make real estate feel less overwhelming—and more empowering—for every buyer and seller.

What Sets Them Apart

  • Family-First, Client-Always Philosophy
  • Transparent Communication & Consistent Follow-Through
  • Skilled in Complex Transactions & Emotional Situations
  • Deep Local Knowledge Across WA & ID Markets
  • Trusted by Generations of Clients & Industry Partners

Whether you're buying your first home, upgrading to your dream space, or selling a cherished family property, Rachelle and Shannon are committed to making the journey smooth, successful, and even enjoyable.

Follow on Instagram: @PropertySistersNW

Two sisters. One mission: Helping you feel at home—wherever life takes you.


Listings Snapshot

$719,000
4 Beds 3 Baths 2566893 MLS
Your own private oasis in desired West Hill. Featuring 2050 sq ft home, thoughtfully updated. 4 bed 3 bath. Gourmet Kitchen boosting, shaker cabinets, quartz countertop, SS appliances, custom island with overhang for breakfast and perfect for entertaining, flowing into the dining room & Large living room. new gas fireplace. This tri-level offers 3 bedrooms upstairs including a spacious primary with sitting area & updated bath. Overlooking your stunning back yard. Beautiful unobstructed view of the Valley. Amazing sunrises & Sunsets. Lower level had dedicated entry & is a perfect for fun, multi generational living or rental opportunity, featuring 1 additional bedroom, living room & updated bath, gas FP & plumbed for a mini kitchen. Main floor & off the Kitchen/dining room you step out to the 510 sq ft trex deck with privacy corner overlooking your dream Oasis. Stone, brick & rock paths surrounded by an abundance of flowers & plants leading down to a lovely large private sitting area and pond. Off the deck is several raised garden and flower beds full of fruit, vegetables & beautiful flowers. This stunning private retreat boosts Honey crisps and Fugi Apple tree's, raspberries & so much more. Enjoy a new roof, freshly painted house, oversized 2 car garage, parking for multiple cars, newer furnace & so much more. All appliances stay. Minutes away from I-5, Hway 167 & 18, commuters dream. Close to School, dining, shopping, water front and so much more.

26432 Somerset Lane, Kent

Courtesy of RE/MAX Integrity

$1,650,000
4 Beds 4 Baths 2566870 MLS Bayview Estates BLDG.
Perched atop Bayview Estates, this expansive two-story home offers uninterrupted views, exceptional privacy, and impressive spaces for entertaining. The open-concept main level brings together the kitchen, dining area, and living space, all opening onto expansive decks and a secluded patio. A dedicated indoor gym also connects directly to a private patio. The main-floor bedroom features its own en-suite bath, making it ideal for guests or multigenerational living. Upstairs, the spacious primary suite includes a five-piece bath, walk-in closet, and private deck with an outdoor shower. Two additional bedrooms and a large media and entertainment room complete the upper level. The entertainment room opens to another expansive deck with a hot tub, BBQ area, and sweeping views -Whether daytime or nighttime views are what you are looking for, they are here. Along with views on this home comes privacy. Whether daytime or nighttime views are what you are looking for, they are here. Along with views on this home comes privacy. Perfect for relaxing by day or hosting under the stars. Additional features include: New cement-plank siding, Tankless on-demand hot water, Central air conditioning, Whole-house vacuum system, Generator backup, Architectural composition roof, Three-car garage with abundant storage. Convenient dual access is available from Dash Point Road or through Twin Lakes. This private Bayview retreat combines comfort, versatility, and spectacular indoor-outdoor living.

31122 36th Avenue SW, Federal Way

Courtesy of RE/MAX Eastside Brokers, Inc.

$540,000
3 Beds 3 Baths 2566891 MLS Classic View Estates BLDG.
Rare opportunity to own a beautiful home on nearly 1/3 acre in a private cul-de-sac, offering space, privacy, and flexibility. Massive parking for 6+ vehicles and space for an RV, boat, camping trailer or motorhome. The impressive approach creates an exceptional first impression with a custom diamond-cut exposed aggregate driveway and walkway, landscaped grounds, mature trees, flowering plants, stone retaining walls and a custom granite water feature. Hardie-plank siding, crisp exterior finishes, new garage doors and thoughtful landscaping create a distinctive presence! The versatile floor plan offers three bedrooms plus a large family room ideal for recreation, hobbies, guests, a home office or everyday living. The home features vaulted ceilings, abundant natural light, a living room, dining area and kitchen with stainless steel appliances. Outdoor living continues with a fully fenced backyard featuring usable areas, mature landscaping, gated access and a powered Tough Shed. The enormous, level backyard is perfect for entertaining, BBQs and parties. Additional updates include a new heat pump with centralized A/C and skylights. Oversized 3-car garage includes a workshop, EV charging capability and overhead storage. Seller will complete a new 30-year roof and backyard hydroseeding prior to closing with an acceptable offer. Gated community, Bethel School District and easy JBLM access! This distinctive home is a must-see!

21302 38th Avenue Ct E, Spanaway

Courtesy of eXp Realty

Start Your Search
Based on information submitted to the MLS GRID as of . All data is obtained from various sources and may not have been verified by broker or MLS GRID. Supplied Open House Information is subject to change without notice. All information should be independently reviewed and verified for accuracy. Properties may or may not be listed by the office/agent presenting the information.
IDX information is provided exclusively for consumers’ personal noncommercial use, and may not be used for any purpose other than to identify prospective properties consumers may be interested in purchasing.
The content relating to real estate for sale on this site comes in part from the IDX program of the RMLS of Portland, Oregon. Real Estate listings held by brokerage firms other than this firm are marked with the RMLS logo, and detailed information about these properties include the name of the listing's broker. Listing content is copyright © 2026 RMLS of Portland, Oregon. All information provided is deemed reliable but is not guaranteed and should be independently verified. This content last updated on . Some properties which appear for sale on this web site may subsequently have sold or may no longer be available.


Information courtesy of Intermountain Multiple Listing Service. Information provided by IMLS is deemed reliable but not guaranteed. IDX information is provided exclusively for consumers' personal, non‐commercial use, it may not be used for any purpose other than to identify prospective properties consumers may be interested in purchasing. IMLS does not assume any liability for missing or inaccurate data. All listings provided by IMLS are marked with the official IMLS IDX icon.

Listings last updated . All information provided is deemed reliable but is not guaranteed and should be independently verified.

IDX information is provided exclusively for consumers’ personal, non-commercial use and may not be used for any purpose other than to identify prospective properties consumers may be interested in purchasing. The data is deemed reliable but is not guaranteed accurate by the MLS. © 2026 PACMLS