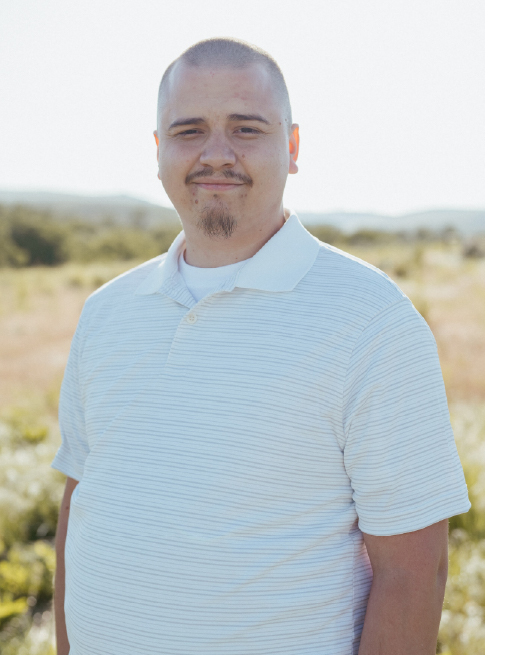
Estevan Mojica | REALTOR®

Estevan Mojica

509.949.3199

estevanmojicarealty@gmail.com

I’m Estevan Mojica, a passionate real estate professional serving the Yakima area. Originally from California, I moved to Yakima 19 years ago and have since come to truly appreciate everything this vibrant community has to offer. Whether you’re buying, selling, or investing, I’m here to help you navigate the local real estate market with confidence.

At 29 years old, I bring a fresh, energetic approach to the industry, backed by a strong commitment to providing personalized, hands-on service. I’ve been happily married for 10 years, and I’m the proud father of two amazing boys, ages 7 and 4. As a family man, I understand how important it is to find the right space for your family to grow and thrive.

I’m proud to be bilingual in English and Spanish, allowing me to serve a wider range of clients and ensure clear communication throughout every step of the real estate process. I believe in building lasting relationships, listening closely to my clients’ needs, and guiding them through a seamless and stress-free experience, whether they’re buying their first home, upgrading, or selling.

When I’m not helping clients achieve their real estate goals, you’ll find me on the golf course or spending quality time with my family. I’m passionate about both my career and my personal life, and I bring that same dedication to everything I do.

I’d love to help you find your dream home or investment property in Yakima. Let’s work together to make your real estate dreams a reality!


New Listings

$789,900
3 Beds 3 Baths 26-2093 MLS
Beautifully updated country property offering 2.05 acres in the desirable Gleed/lower Naches area! This exceptional property combines comfortable living, impressive shop, and extensive improvements completed over the past six years. The 2,542 sq. ft. home features 3 bedrooms, 3 bathrooms, and a versatile upstairs bonus room that provides flexible space for a home office, hobby room, media room, or additional living area. The thoughtfully updated interior includes remodeled bedrooms, fresh paint throughout much of the home, a stunning custom hickory kitchen island, new refrigerator and dishwasher, and a new HVAC system featuring an energy-efficient heat pump with propane backup. Additional improvements include a new well pump, new gutters, Roof Maxx roof restoration treatment, exterior paint on both the home and shop, and the addition of a hot tub for year-round relaxation. The impressive 2,160 sq. ft. insulated shop is ready for work or recreation with three 12' x 12' overhead doors, two featuring Chamberlain direct-drive openers with Wi-Fi and smartphone controls for convenient access from virtually anywhere. The shop is equipped with a mini-split heating and cooling system with Wi-Fi capability, additional radiant heat, R-60 attic insulation, insulated walls and doors, a remodeled full bathroom with shower, and a new roof, making it a comfortable and functional space throughout every season. Outside, you'll appreciate the beautifully landscaped grounds, expansive lawn with underground sprinklers, and abundant parking for vehicles, RVs, trailers, equipment, or guests. The 2.05-acre setting offers room to spread out while providing easy access to all that the Naches area has to offer. Whether you're looking for extra workspace, room for hobbies, or simply a beautifully maintained property with quality updates already completed, this one checks all the boxes. Don't miss the opportunity to make this exceptional property your own--schedule your private showing toda

82 E Gleed Rd, Naches

Courtesy of Coldwell Banker Cascade Real Estate

$659,000
3 Beds 3 Baths 26-2092 MLS
A rare opportunity to own a timeless brick home in Yakima's highly sought-after Historic District, blocks from Franklin Park. Situated on a spacious corner lot, this exceptional residence blends classic architecture with thoughtful updates, offering over 3,000 square feet of beautifully designed living space filled with warmth, charm, and character. With a cherry on top in the form of a gardener's paradise unlike anything else in the area. From the moment you step inside, you'll appreciate the refinished hardwood floors, elegant arched doorways, built-in cabinetry, and traditional dining room highlighted by a picturesque bay window. The inviting living room is anchored by a cozy gas fireplace, creating the perfect gathering place for everyone. Designed for comfortable main-level living, the home features the primary suite with a private en suite bath, along with everything you need on the main floor except the laundry. The upstairs also offers an additional bedroom and a versatile sitting area or office space, along with updated carpet throughout. The kitchen has been tastefully updated while preserving its original charm, featuring a gas cooktop, double ovens, updated countertops, and a stylish backsplash. The lower level expands your possibilities with another bedroom featuring its own private bath, an additional office, an impressive media or second living room, a generous pantry, and an enormous storage room to keep everything organized. Recent interior and exterior paint, an on-demand hot water heater, and a spacious two-car garage provide modern convenience to complement the home's historic appeal. Step outside and discover what truly sets this property apart, an unforgettable backyard that feels like your own private botanical retreat. Lovingly designed, the breathtaking garden showcases vibrant landscaping, winding paver walkways, a tranquil water feature, a charming gazebo, and countless places to relax, entertain, or simply enjoy the beauty surrounding you . With easy grass watering by using an app on your phone for the automated underground sprinklers. Rich in character, thoughtfully updated, and perfectly located, this is more than a home, it's a rare piece of Yakima history waiting for its next chapter. Pre-Inspection has been completed and is available upon request.

201 S 26th Ave, Yakima

Courtesy of John L Scott Yakima

Start Your Search
Based on information submitted to the MLS GRID as of . All data is obtained from various sources and may not have been verified by broker or MLS GRID. Supplied Open House Information is subject to change without notice. All information should be independently reviewed and verified for accuracy. Properties may or may not be listed by the office/agent presenting the information.
IDX information is provided exclusively for consumers’ personal noncommercial use, and may not be used for any purpose other than to identify prospective properties consumers may be interested in purchasing.
The content relating to real estate for sale on this site comes in part from the IDX program of the RMLS of Portland, Oregon. Real Estate listings held by brokerage firms other than this firm are marked with the RMLS logo, and detailed information about these properties include the name of the listing's broker. Listing content is copyright © 2026 RMLS of Portland, Oregon. All information provided is deemed reliable but is not guaranteed and should be independently verified. This content last updated on . Some properties which appear for sale on this web site may subsequently have sold or may no longer be available.


Information courtesy of Intermountain Multiple Listing Service. Information provided by IMLS is deemed reliable but not guaranteed. IDX information is provided exclusively for consumers' personal, non‐commercial use, it may not be used for any purpose other than to identify prospective properties consumers may be interested in purchasing. IMLS does not assume any liability for missing or inaccurate data. All listings provided by IMLS are marked with the official IMLS IDX icon.

Listings last updated . All information provided is deemed reliable but is not guaranteed and should be independently verified.

IDX information is provided exclusively for consumers’ personal, non-commercial use and may not be used for any purpose other than to identify prospective properties consumers may be interested in purchasing. The data is deemed reliable but is not guaranteed accurate by the MLS. © 2026 PACMLS